Garage utility room conversions in Nottingham
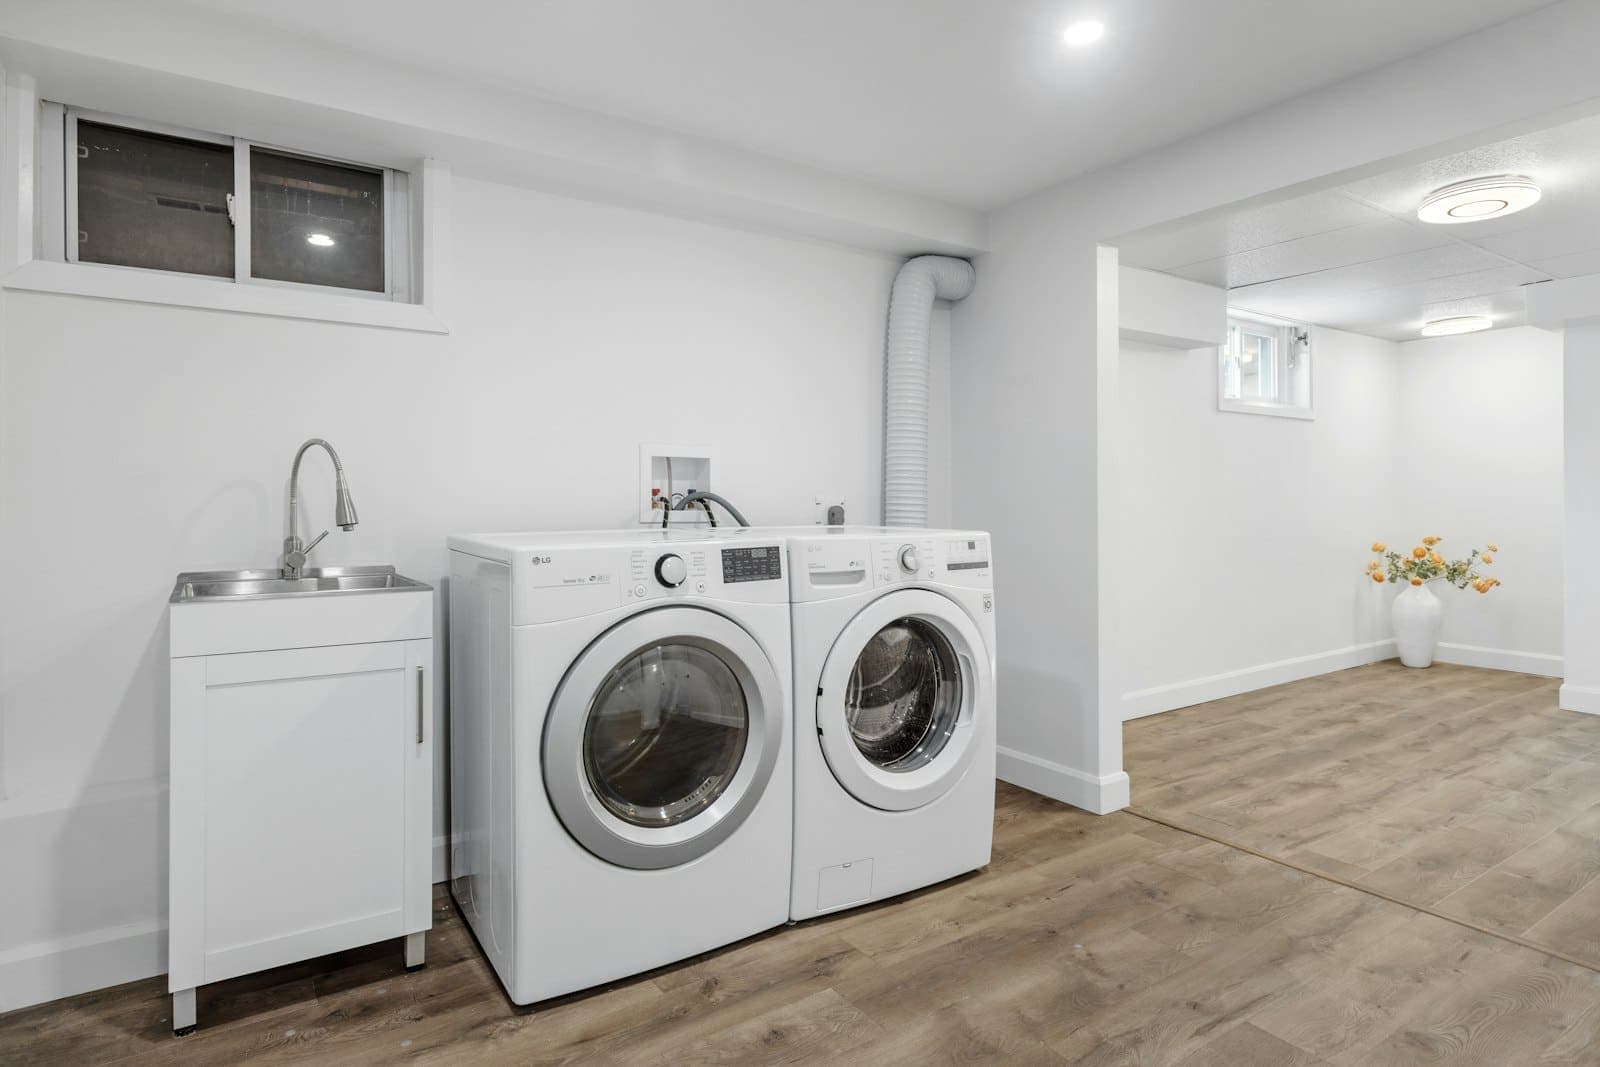
You do not have to give up the whole garage. A half conversion turns the back into a proper utility room, with the washing machine, dryer and boiler out of the way, and keeps the front as storage behind the garage door for the bikes, the mower and the Christmas decorations.
- Convert all or half
- Toilet can be added
- Building control included
What it needs
Building a utility room in a garage
Utility rooms are mostly about water and air: getting supplies in, waste out, and damp air from the dryer somewhere other than your walls.
Half a garage, or all of it
A partition wall across the garage splits the new room from the storage at the front. The wall is insulated, because the garage side stays cold, and built to whatever fire rating the regulations ask for in your layout.
Plumbing and drainage
Washing machines need a supply and a waste that can fall to the drains. Utility rooms usually sit against the house, close to the existing pipework, which is part of why they are one of the more straightforward conversions.
Venting the dryer
A vented dryer needs a duct to outside. A condenser or heat pump dryer does not, but the room still needs extraction to keep the damp down. We plan for the machine you have.
A downstairs toilet alongside
Utility rooms and downstairs toilets share the same drainage, so they are often done together. Where gravity drainage will not reach, a pumped system can.
Moving the boiler
A utility room is a good home for a boiler that is taking up a kitchen cupboard. Any work on a gas boiler is done by a Gas Safe engineer, and the flue position has its own rules we check first.
Our work
The same building work, finished
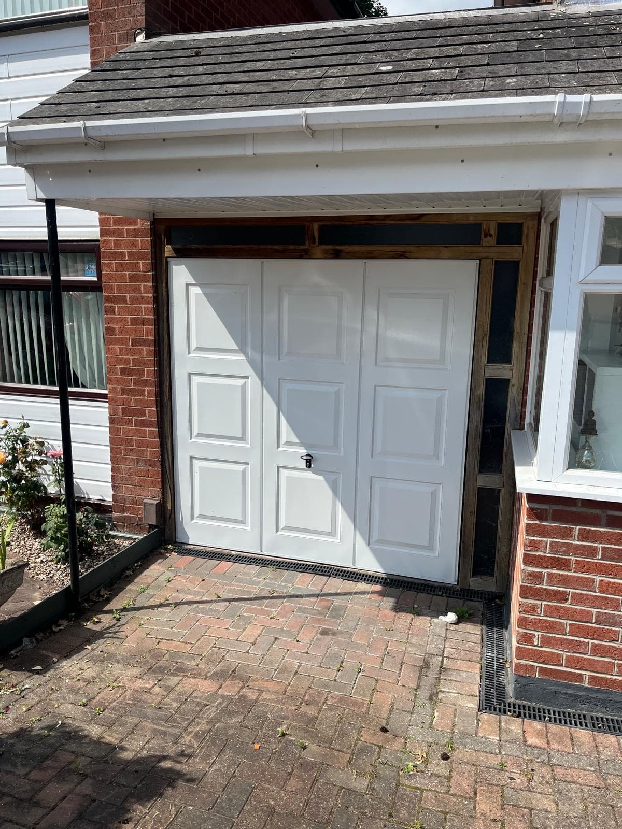
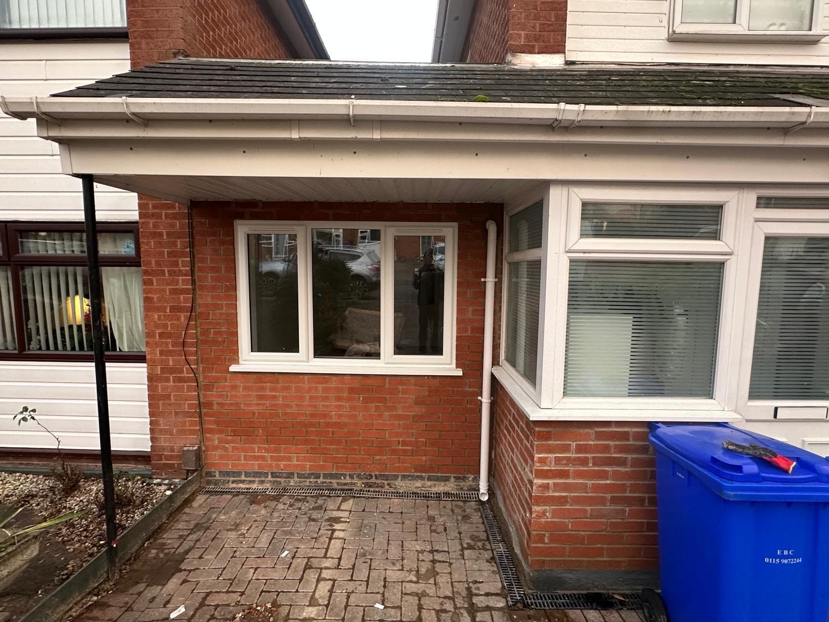
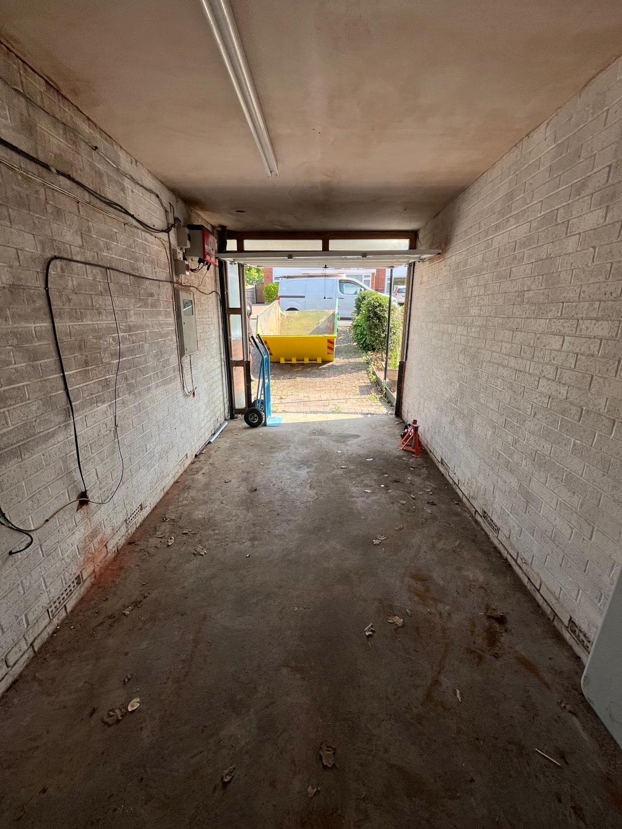
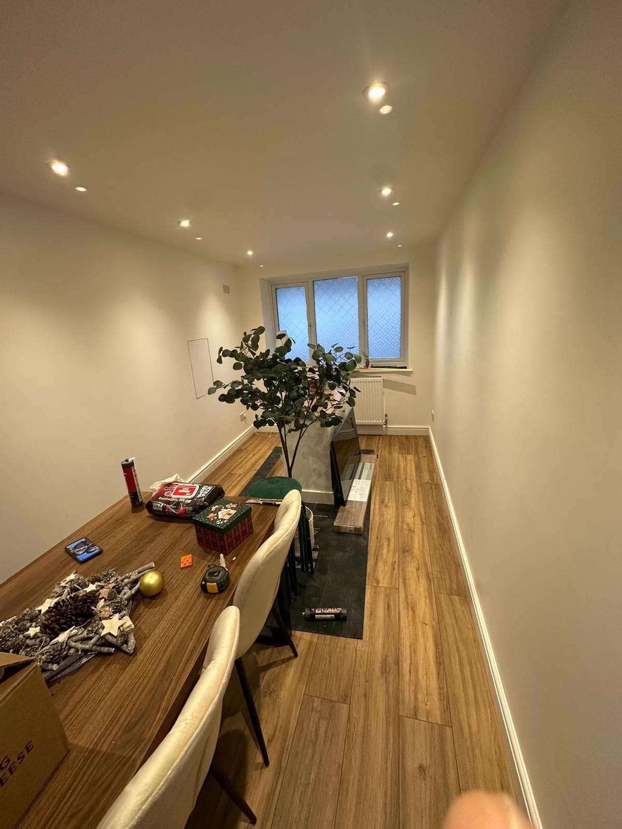
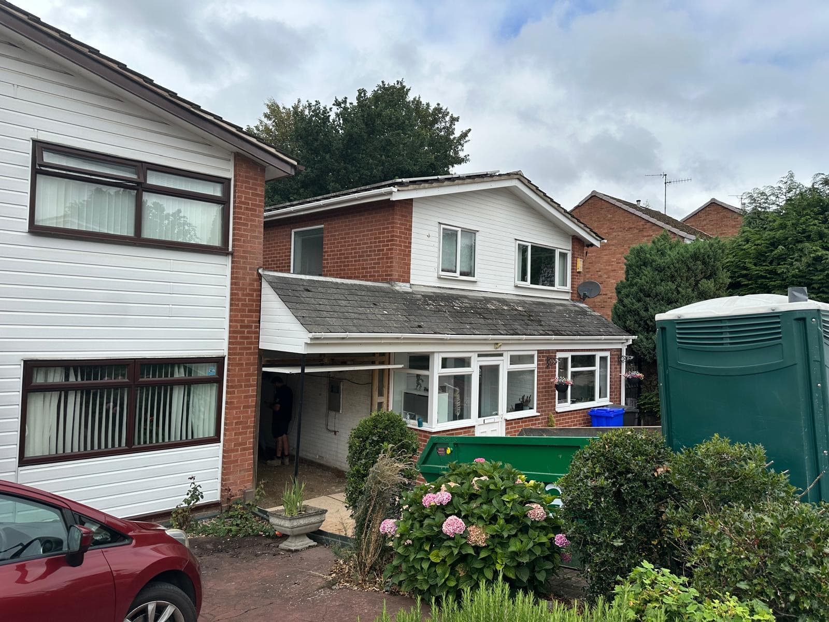
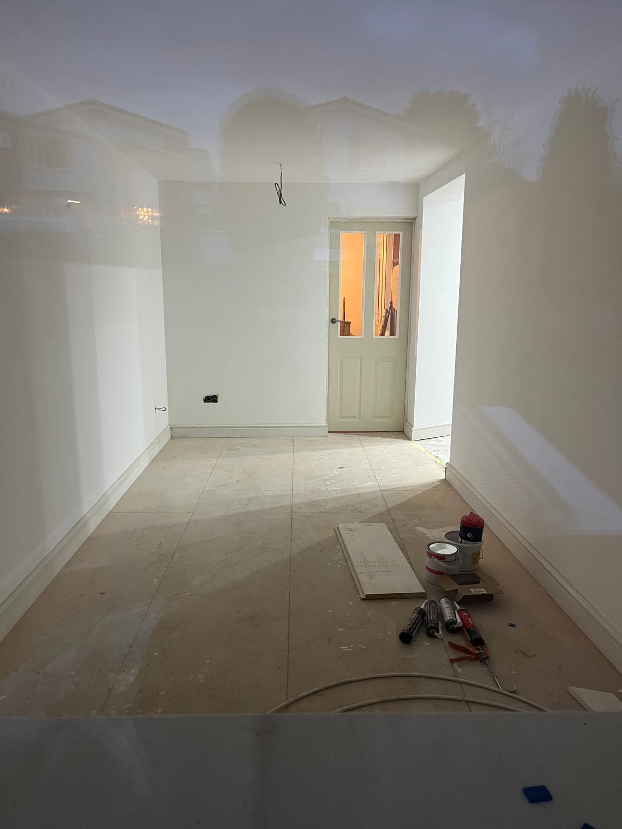
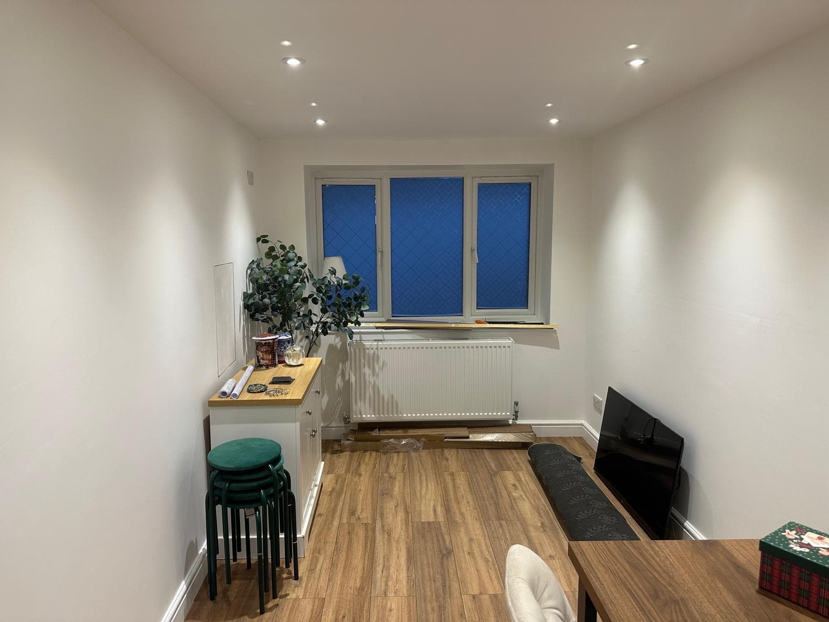
Our first finished NBS conversion became a dining room rather than a utility room, but everything underneath the fit-out is the same: the infill wall and window, the damp-proofed and insulated floor, the heating, the plastering and the building control sign-off.
- Became
- Dining room
- On site
- 3 to 4 weeks
From the drive
Inside, looking down the room
What could your garage become?
Let’s take a look. Your first site visit is free.
No surprises
What's in the price
Infill wall and window
The garage door comes out and an insulated wall goes in, built to match the house, with a window sized to suit the room rather than whatever fits.
Floor build-up and damp proofing
Garage slabs sit lower than the house floor and are usually laid without a damp proof membrane. We damp proof, insulate and level the floor to meet the house.
Insulation to current regs
Walls, floor and ceiling. A converted garage that has not been insulated properly is a cold room you stop using by November.
Heating and electrics
A radiator on the heating or electric underfloor heating, plus sockets, lighting and switching laid out for how you will use the room.
Drawings and building control
Drawings prepared, the application made, inspections hosted, and the completion certificate in your hand at the end.
Plastered and ready to decorate
We hand it back plastered, with skirting and the door hung. You choose the paint.
Can I convert just half of my garage?
Yes. We build an insulated partition wall across the garage, convert the half nearest the house into the utility room and leave the front as storage, usually keeping the garage door. It is a popular choice where the garage is too narrow for a car but too useful to lose entirely.
Can you add a downstairs toilet at the same time?
In most cases. A utility and a toilet share the same waste and water, so doing both together costs less than doing them separately. If the drains are too far for gravity drainage, a pumped system is the usual answer.
Can the boiler move into the new utility room?
Often it can, and it frees up a kitchen cupboard. The work on the boiler itself is done by a Gas Safe registered engineer, and the new flue position has to meet the regulations for distance from windows and doors. We check it is possible before we plan around it.
Does half a garage conversion still need building control?
Yes. The part that becomes a room has to meet the same standards as any other conversion for insulation, ventilation and fire safety, including the new wall between it and the garage. We make the application and hand you the certificate at the end.
Same garage, different room
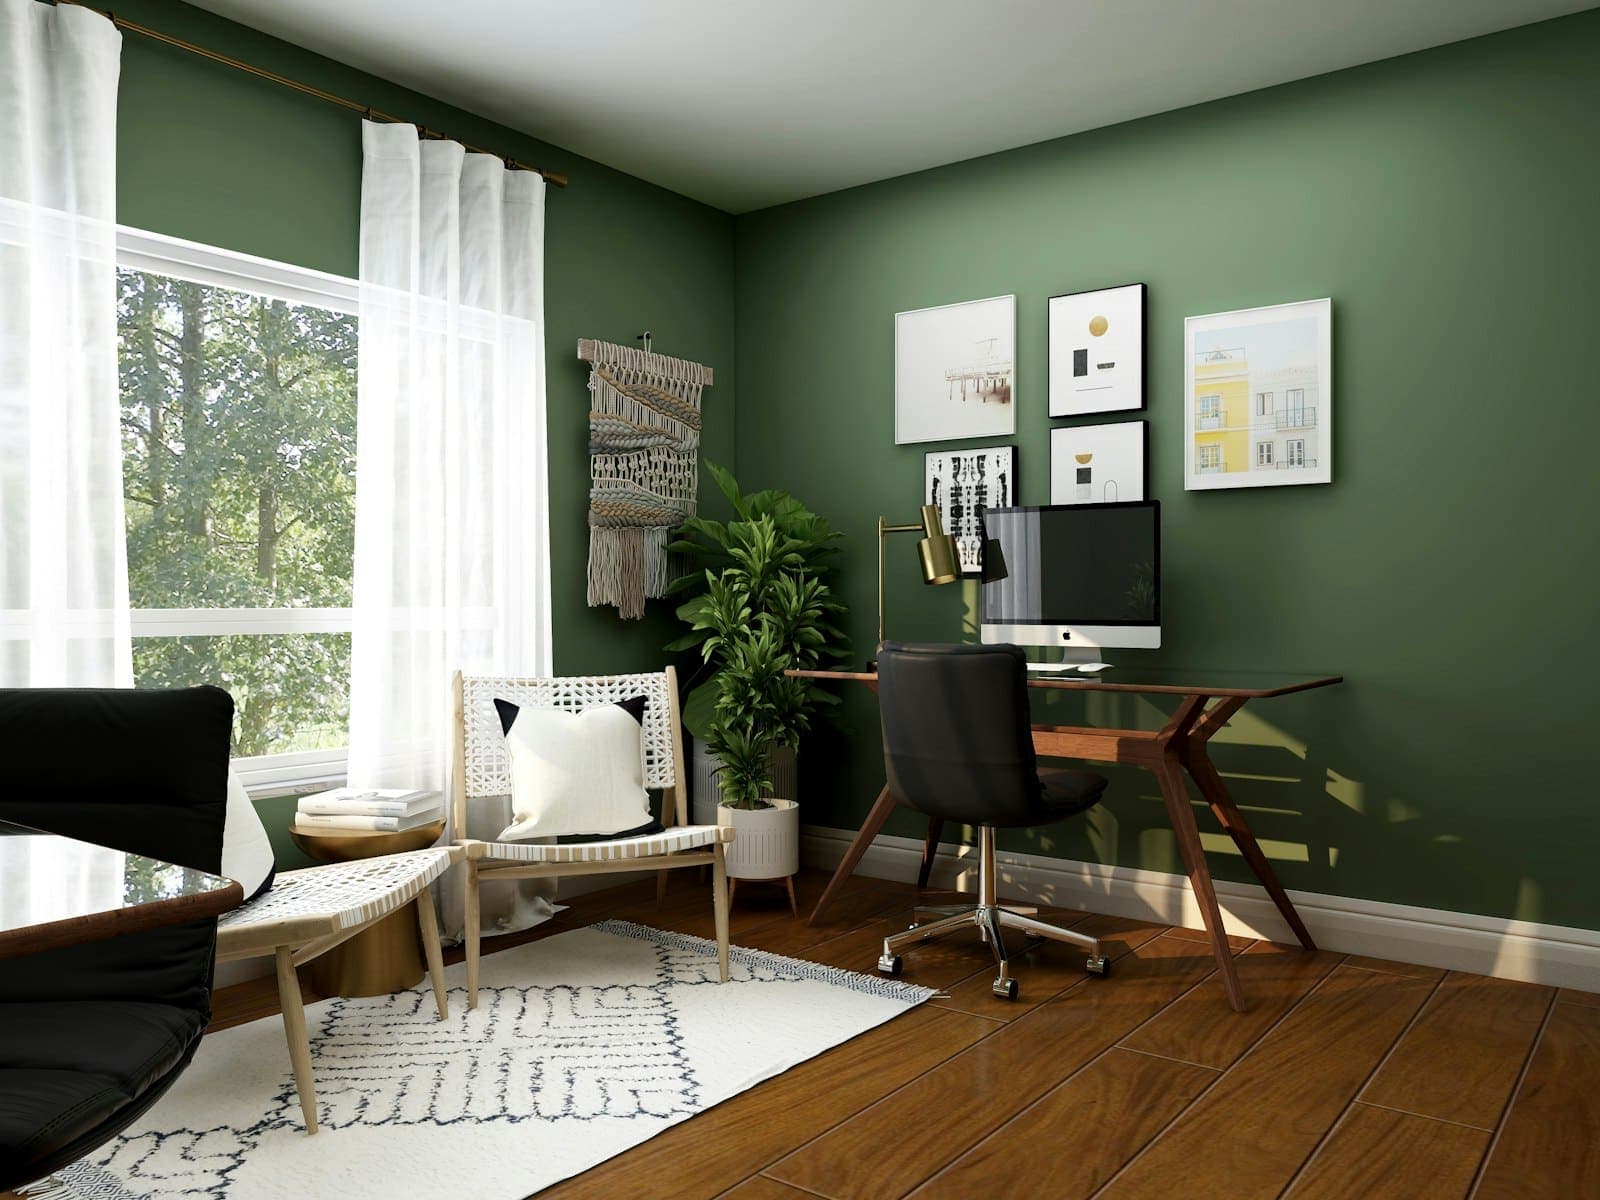
Other rooms a garage can become
Your free quote
Your next room starts here.
Tell us what you have in mind. Aaron will be in touch within 24 hours to arrange a free visit and a fixed written quote. No pressure to go ahead.

Prefer a chat? Call Aaron