Garage to living room conversions in Nottingham
A second living room means the telly and the homework stop fighting over the same room. You can keep the converted garage as its own snug with a door, or open it up into the hall or the lounge so it becomes part of the downstairs rather than a room off it.
- 3 to 4 weeks on site
- Knock-through possible
- Building control included

What it needs
Turning a garage into living space
The main decision is whether the room stays separate or opens into the house. Everything else follows from that, including whether a structural engineer gets involved.
Separate snug or knocked through
A separate room with a door is simpler and keeps noise in. Knocking through makes the downstairs feel bigger. We will show you what each involves for your house before you decide.
The wall you want to open
The wall between an integral garage and the house is often holding something up. If it is, the opening needs a steel beam or lintel sized by a structural engineer, and building control will inspect it. We arrange all of that.
One floor level
Garage floors sit lower than the house. We build the floor up, with damp proofing and insulation, so it meets the existing floor exactly and nobody trips over a step at the doorway.
Doors onto the garden
If the garage backs onto the garden, the back wall can take French or bi-fold doors instead of blockwork. It turns a dark box into the brightest room downstairs.
Radiator or underfloor heating
A radiator on the central heating is the simpler install. Underfloor heating frees up the walls for furniture and suits a room with a big glazed opening. Both work; it depends on your boiler and how you use the room.
Our work
The same building work, finished
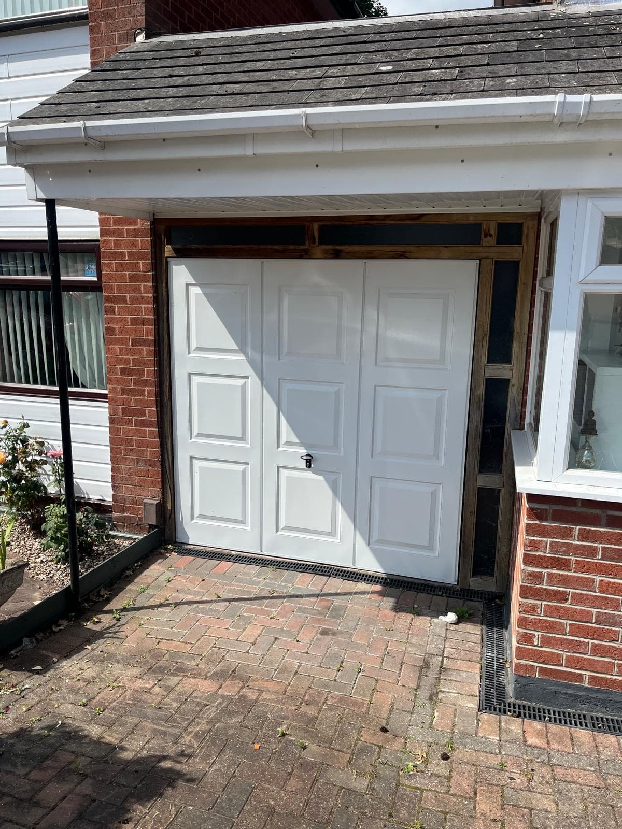
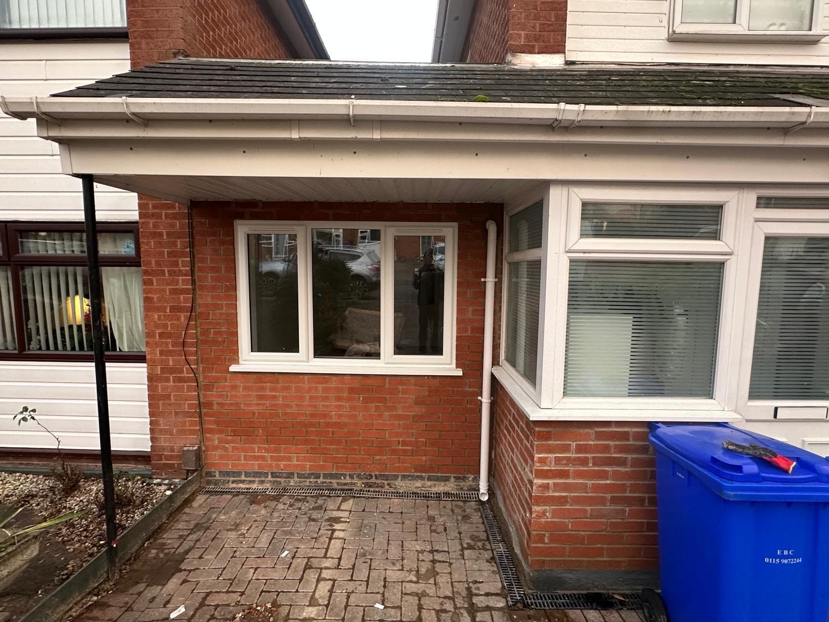
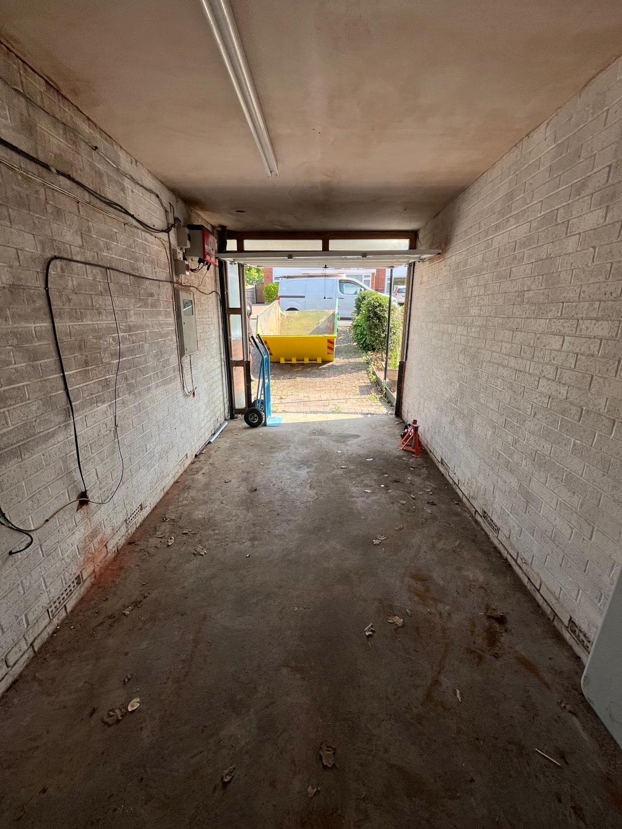
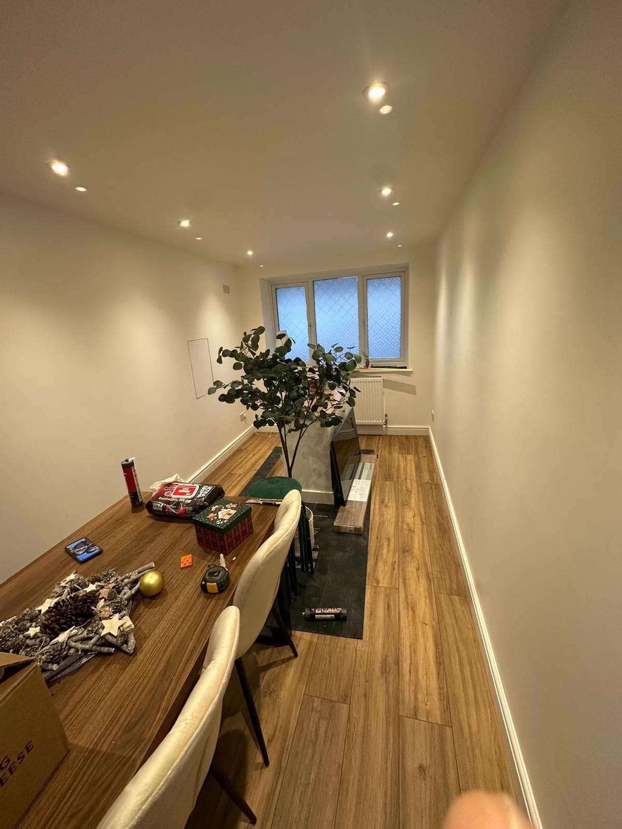
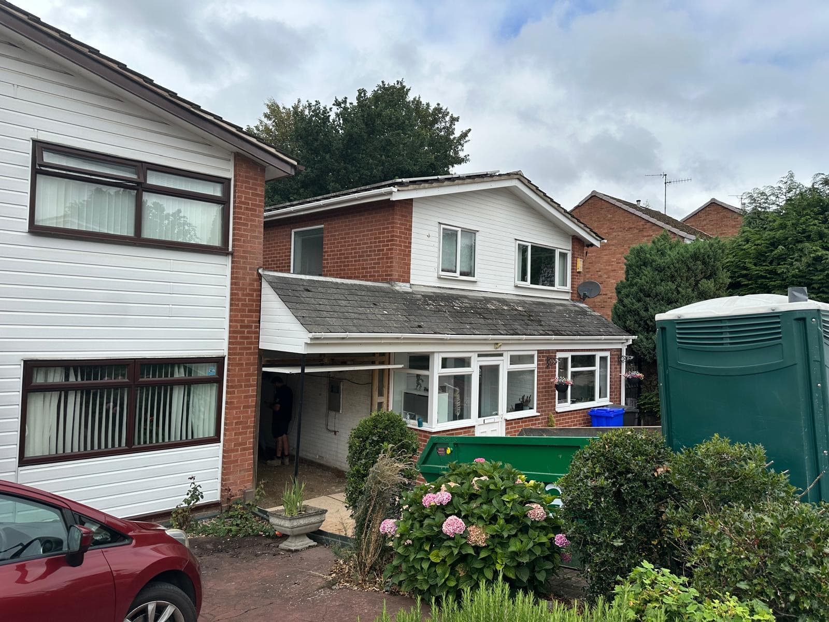
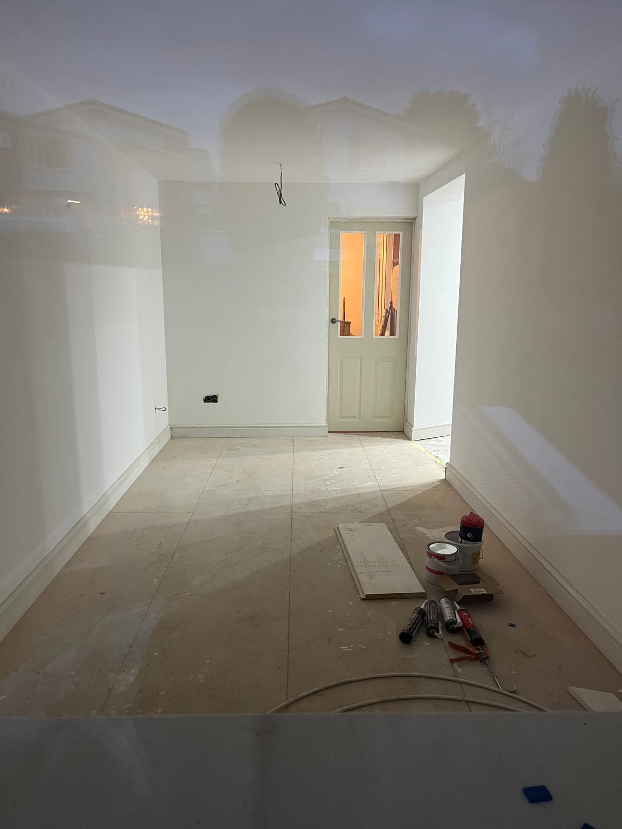
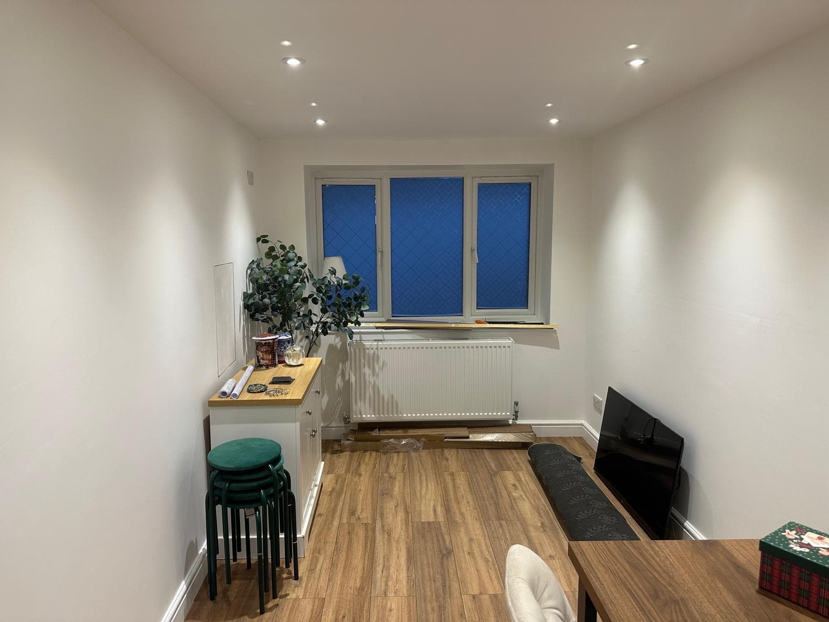
Our first finished NBS conversion became a dining room rather than a living room, but everything underneath the fit-out is the same: the infill wall and window, the damp-proofed and insulated floor, the heating, the plastering and the building control sign-off.
- Became
- Dining room
- On site
- 3 to 4 weeks
From the drive
Inside, looking down the room
What could your garage become?
Let’s take a look. Your first site visit is free.
No surprises
What's in the price
Infill wall and window
The garage door comes out and an insulated wall goes in, built to match the house, with a window sized to suit the room rather than whatever fits.
Floor build-up and damp proofing
Garage slabs sit lower than the house floor and are usually laid without a damp proof membrane. We damp proof, insulate and level the floor to meet the house.
Insulation to current regs
Walls, floor and ceiling. A converted garage that has not been insulated properly is a cold room you stop using by November.
Heating and electrics
A radiator on the heating or electric underfloor heating, plus sockets, lighting and switching laid out for how you will use the room.
Drawings and building control
Drawings prepared, the application made, inspections hosted, and the completion certificate in your hand at the end.
Plastered and ready to decorate
We hand it back plastered, with skirting and the door hung. You choose the paint.
Can you knock the garage through into the house?
Usually, yes. If the wall is load bearing, the opening needs a steel beam or lintel designed by a structural engineer, and building control inspects it during the build. We handle the calculations, the steel and the inspection as part of the job.
Will the converted garage be level with the rest of the house?
Yes. The garage slab is lower than the house floor, so we damp proof it, insulate it and build it up to the same level. On a knock-through the floor finish can then run straight through from one room to the next.
Can we put doors onto the garden in the back wall?
Often, where the garage backs onto the garden. French doors or bi-folds need a new opening with a lintel over it, and they bring a lot of light into what is usually a dark room. We check what the back wall is doing structurally before we suggest it.
Is underfloor heating worth it in a converted garage?
It suits a living room well, because it keeps the walls clear and warms the room evenly, and the floor is being rebuilt anyway. A radiator is cheaper to fit and quicker to heat up. We will price both if you are unsure.
Same garage, different room
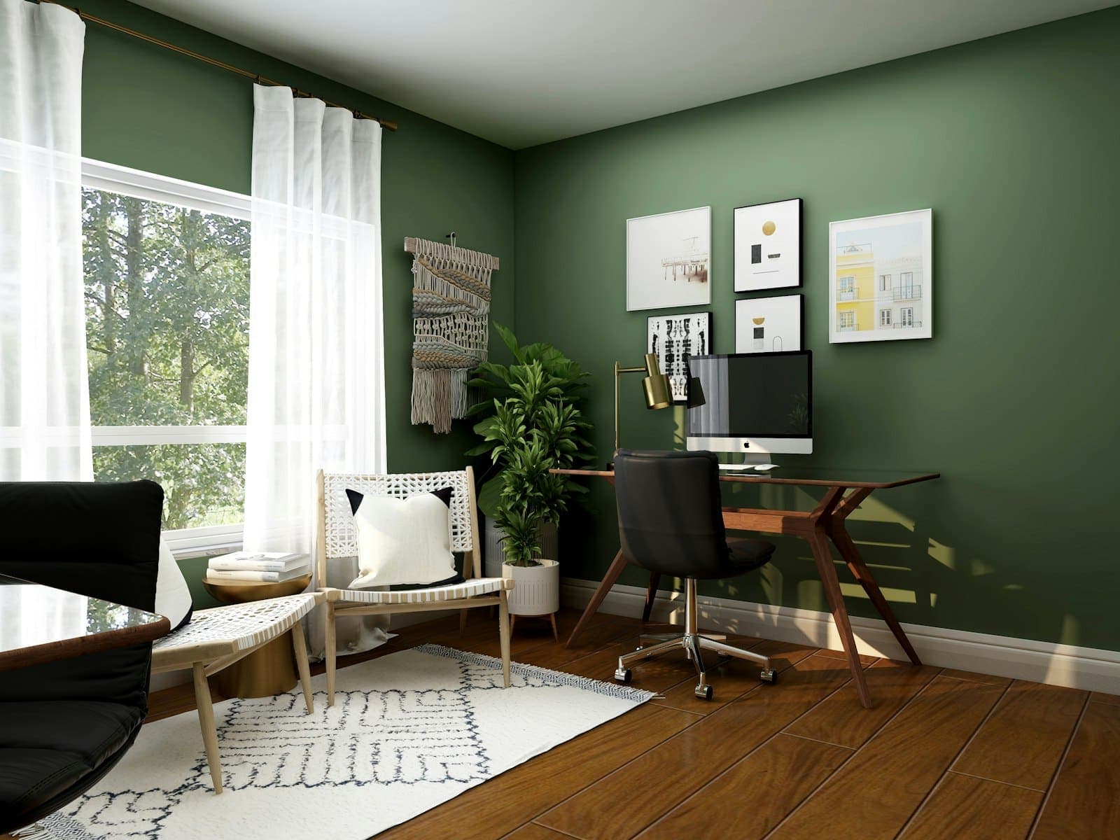
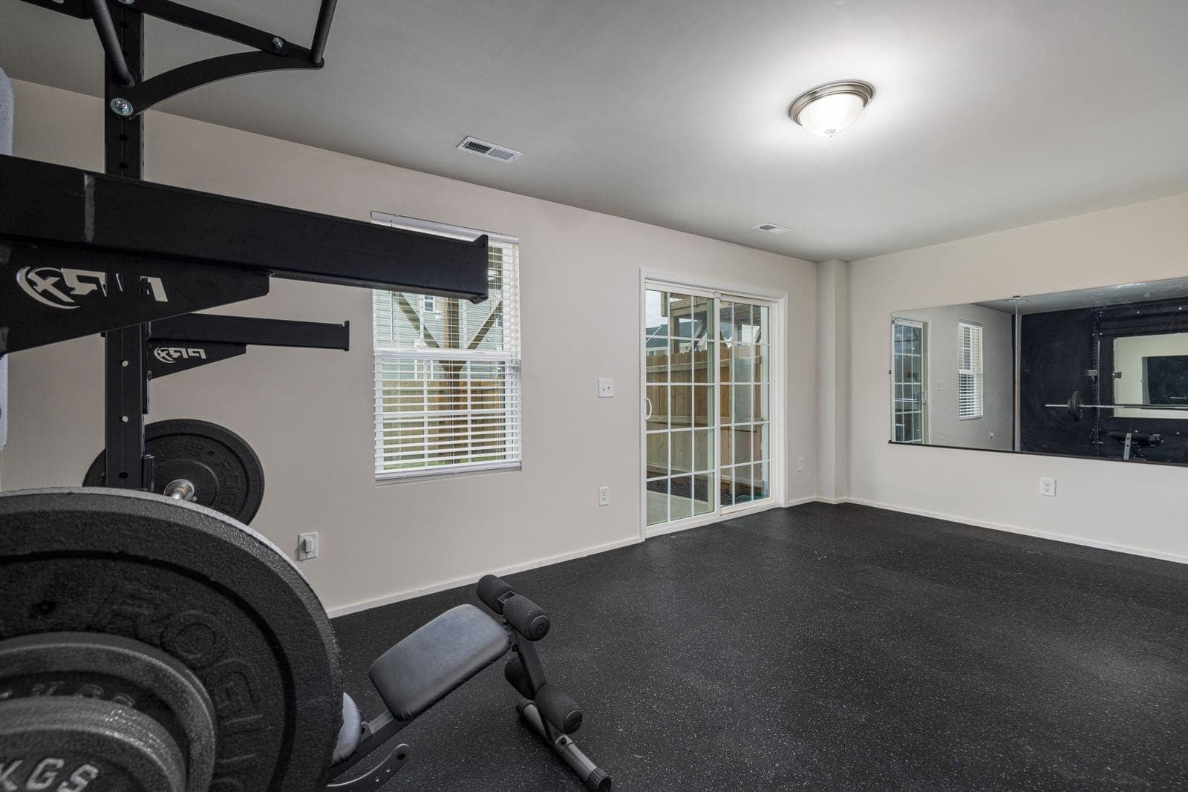
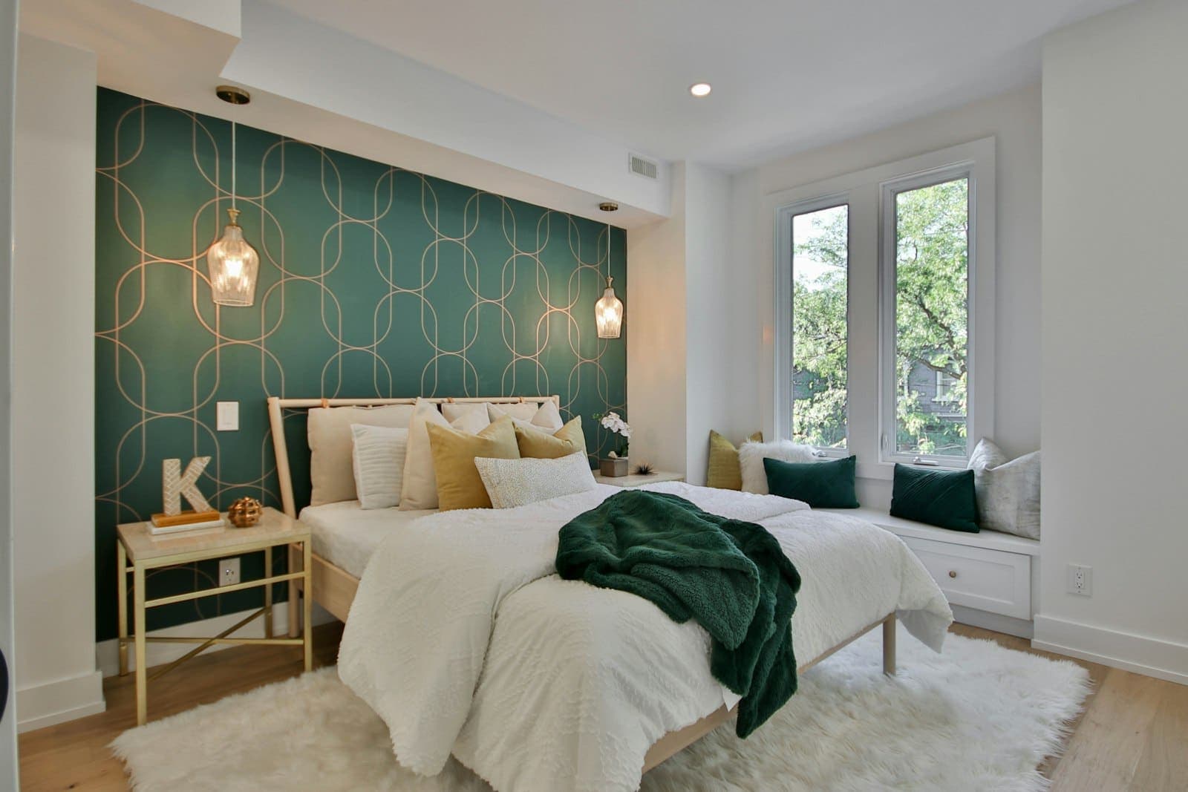
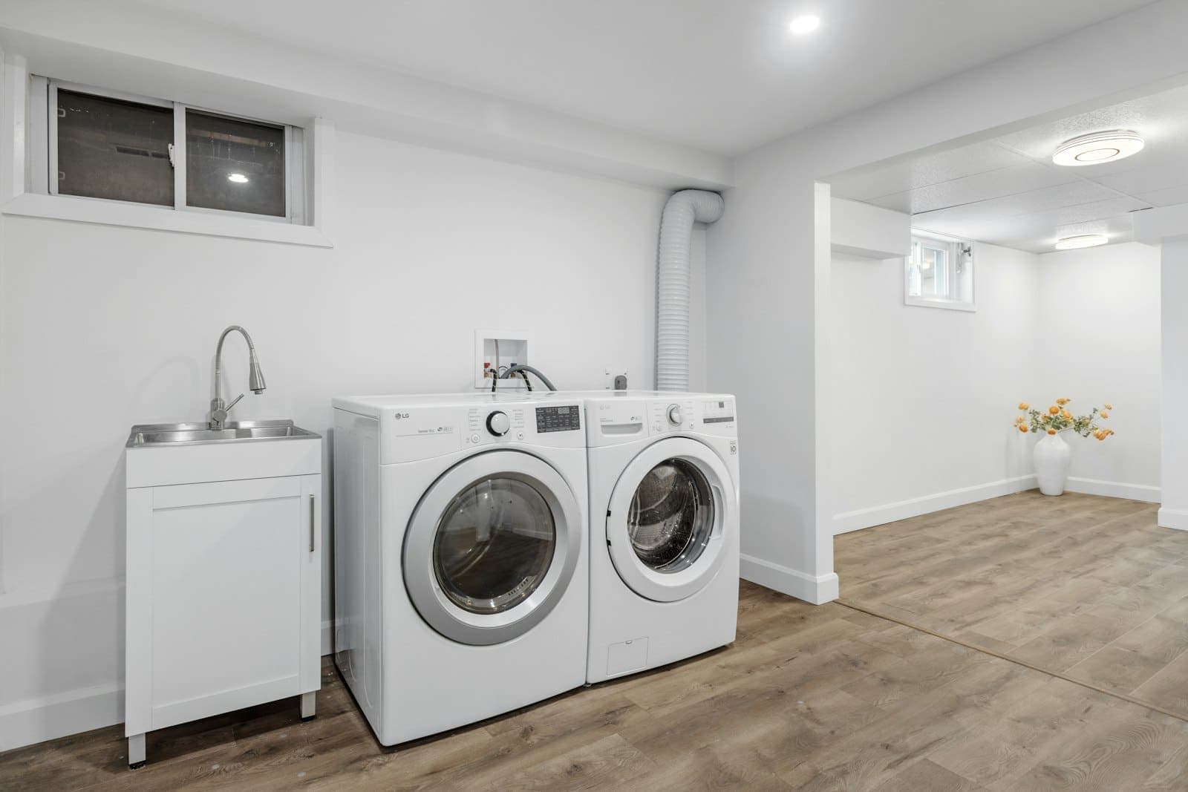
Other rooms a garage can become

Your free quote
Your next room starts here.
Tell us what you have in mind. Aaron will be in touch within 24 hours to arrange a free visit and a fixed written quote. No pressure to go ahead.

Prefer a chat? Call Aaron