

Integral garage conversion
Built into the house under the main roof, usually with a door into the hall. The simplest conversion: the walls, roof and access already exist, and it can often be knocked through into the house.
Most Nottingham garages are too narrow for a modern car and end up holding paint tins and a bike nobody rides. The floor, walls and roof already exist, which makes converting one the cheapest square footage in the house. Three to four weeks on site and you have a room you use every day.
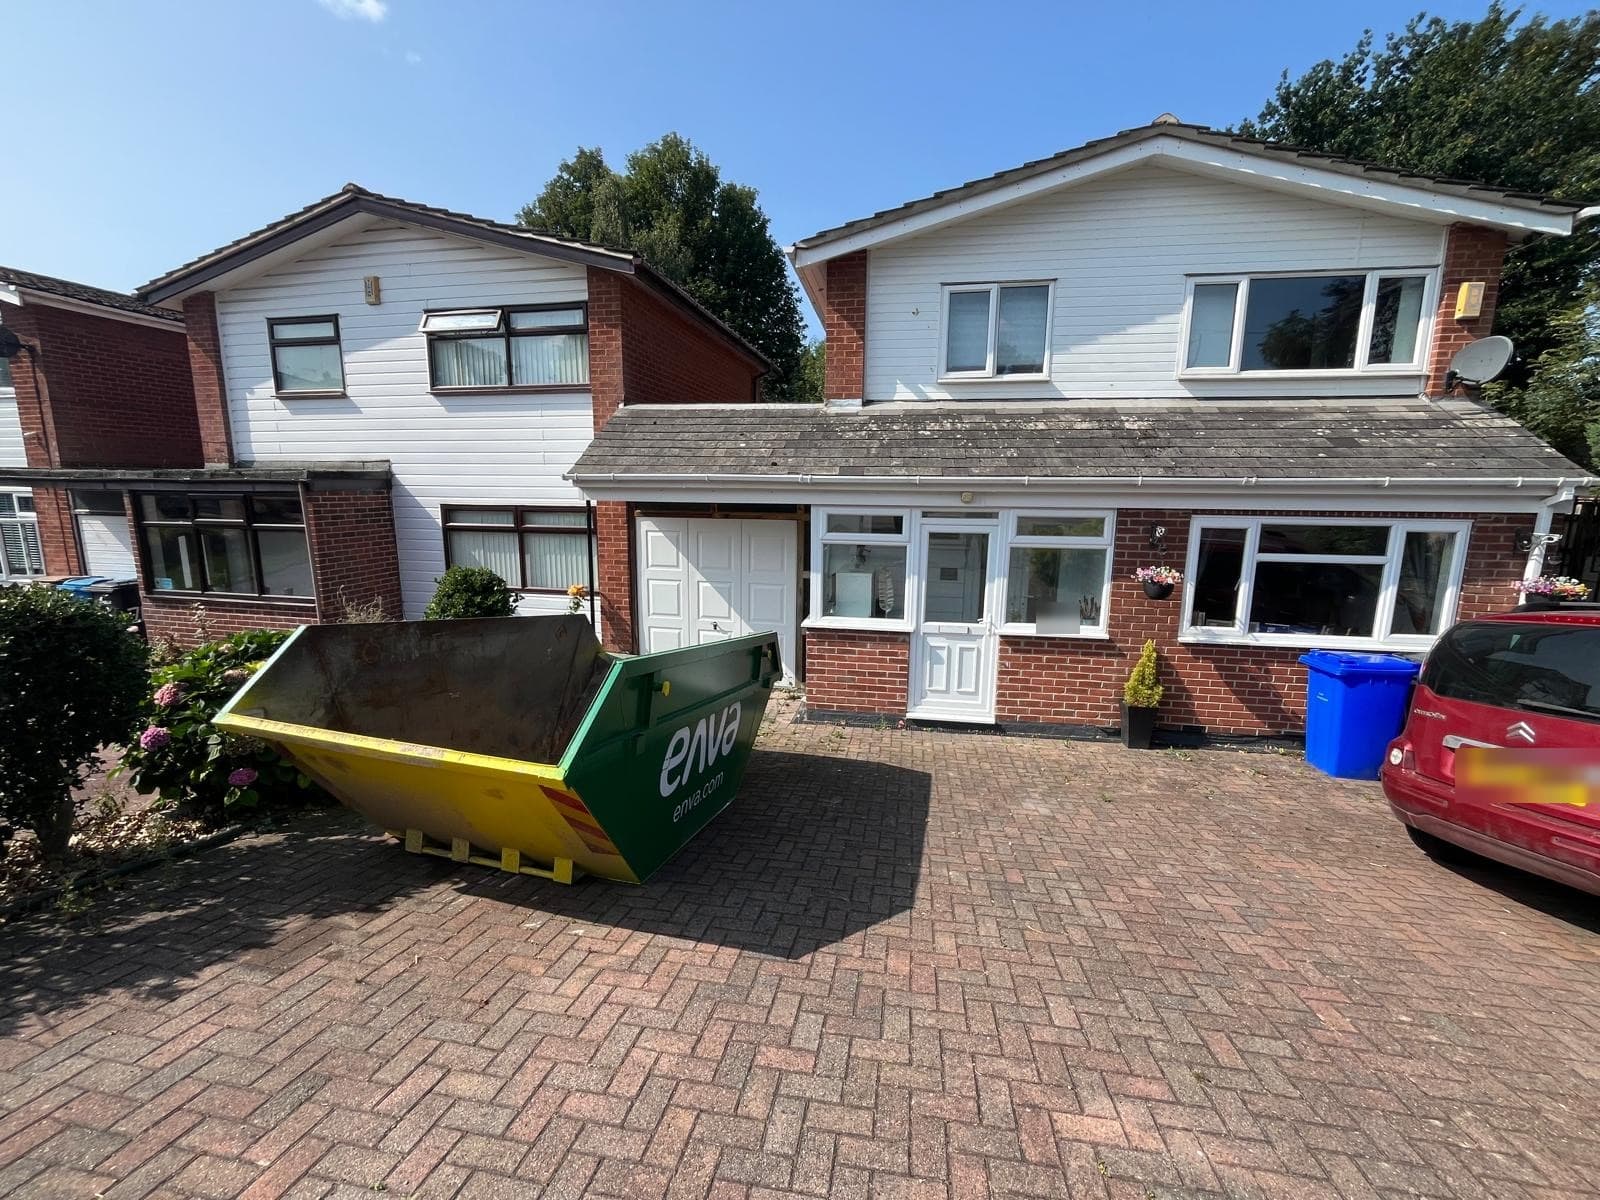
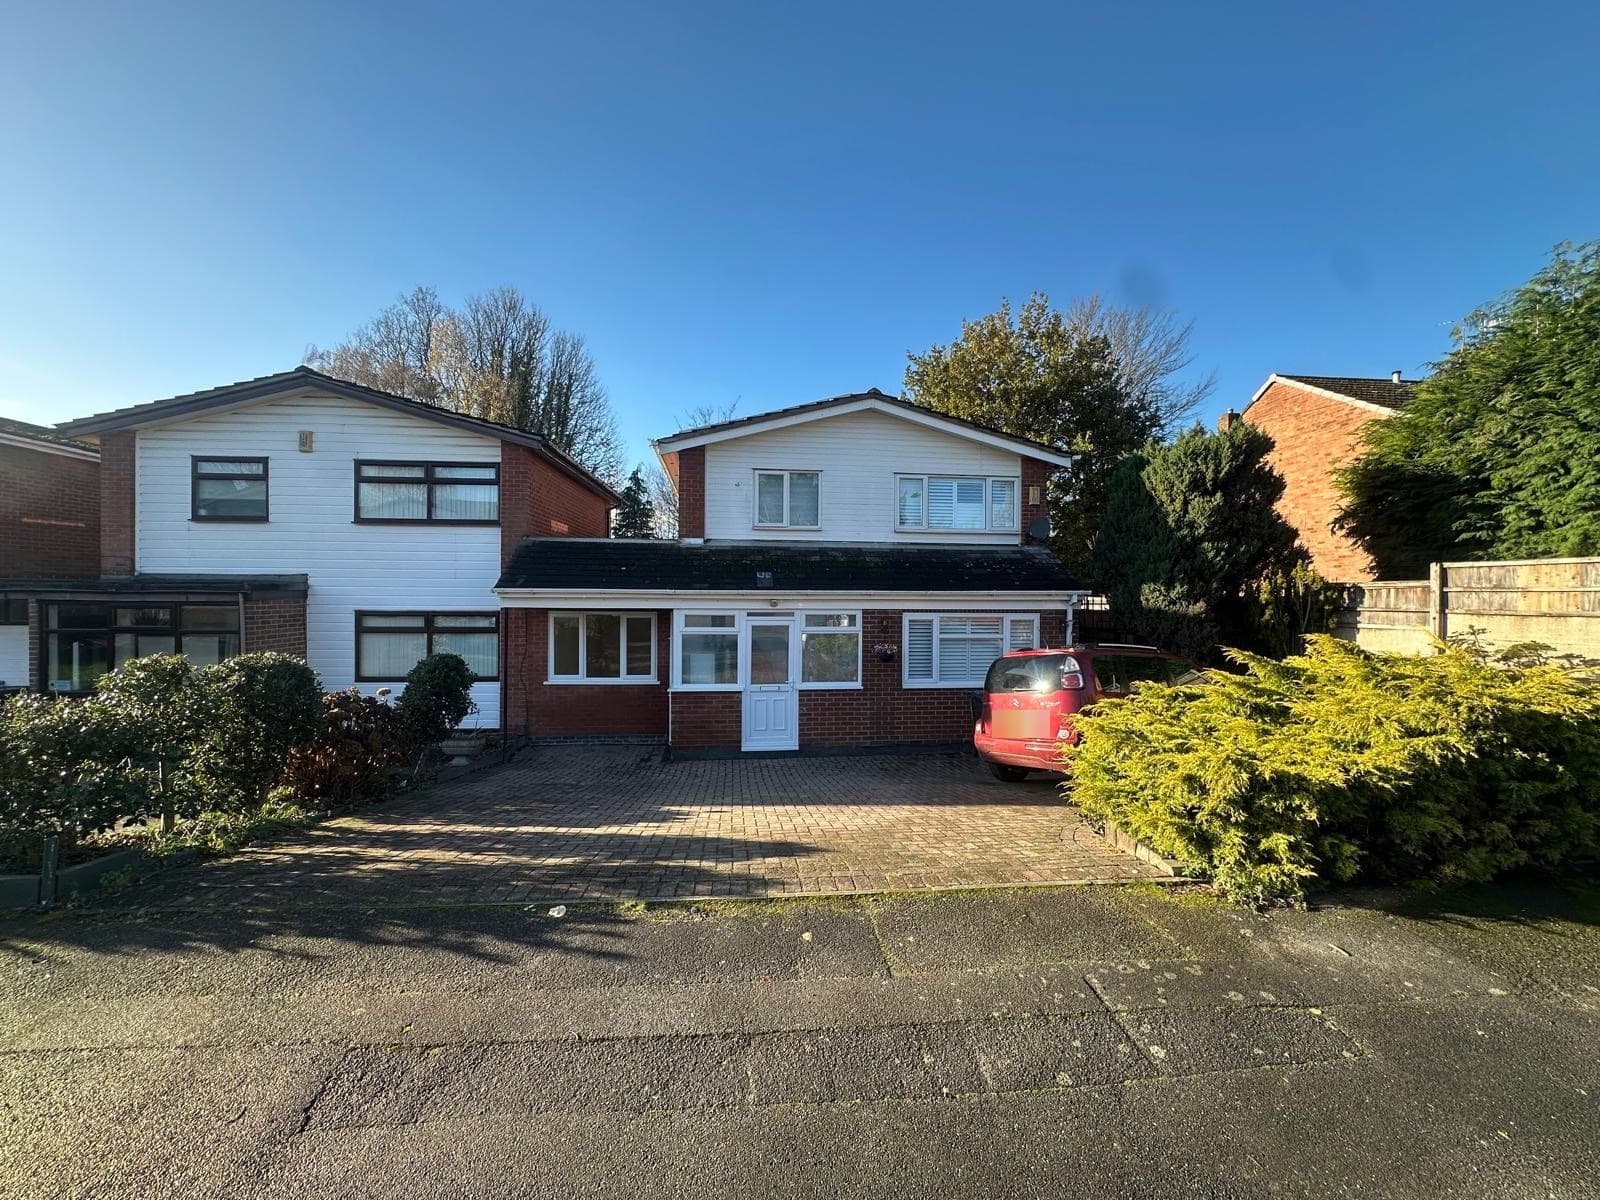
Our first NBS conversion from the street. You would not know a garage had been there.
Your options
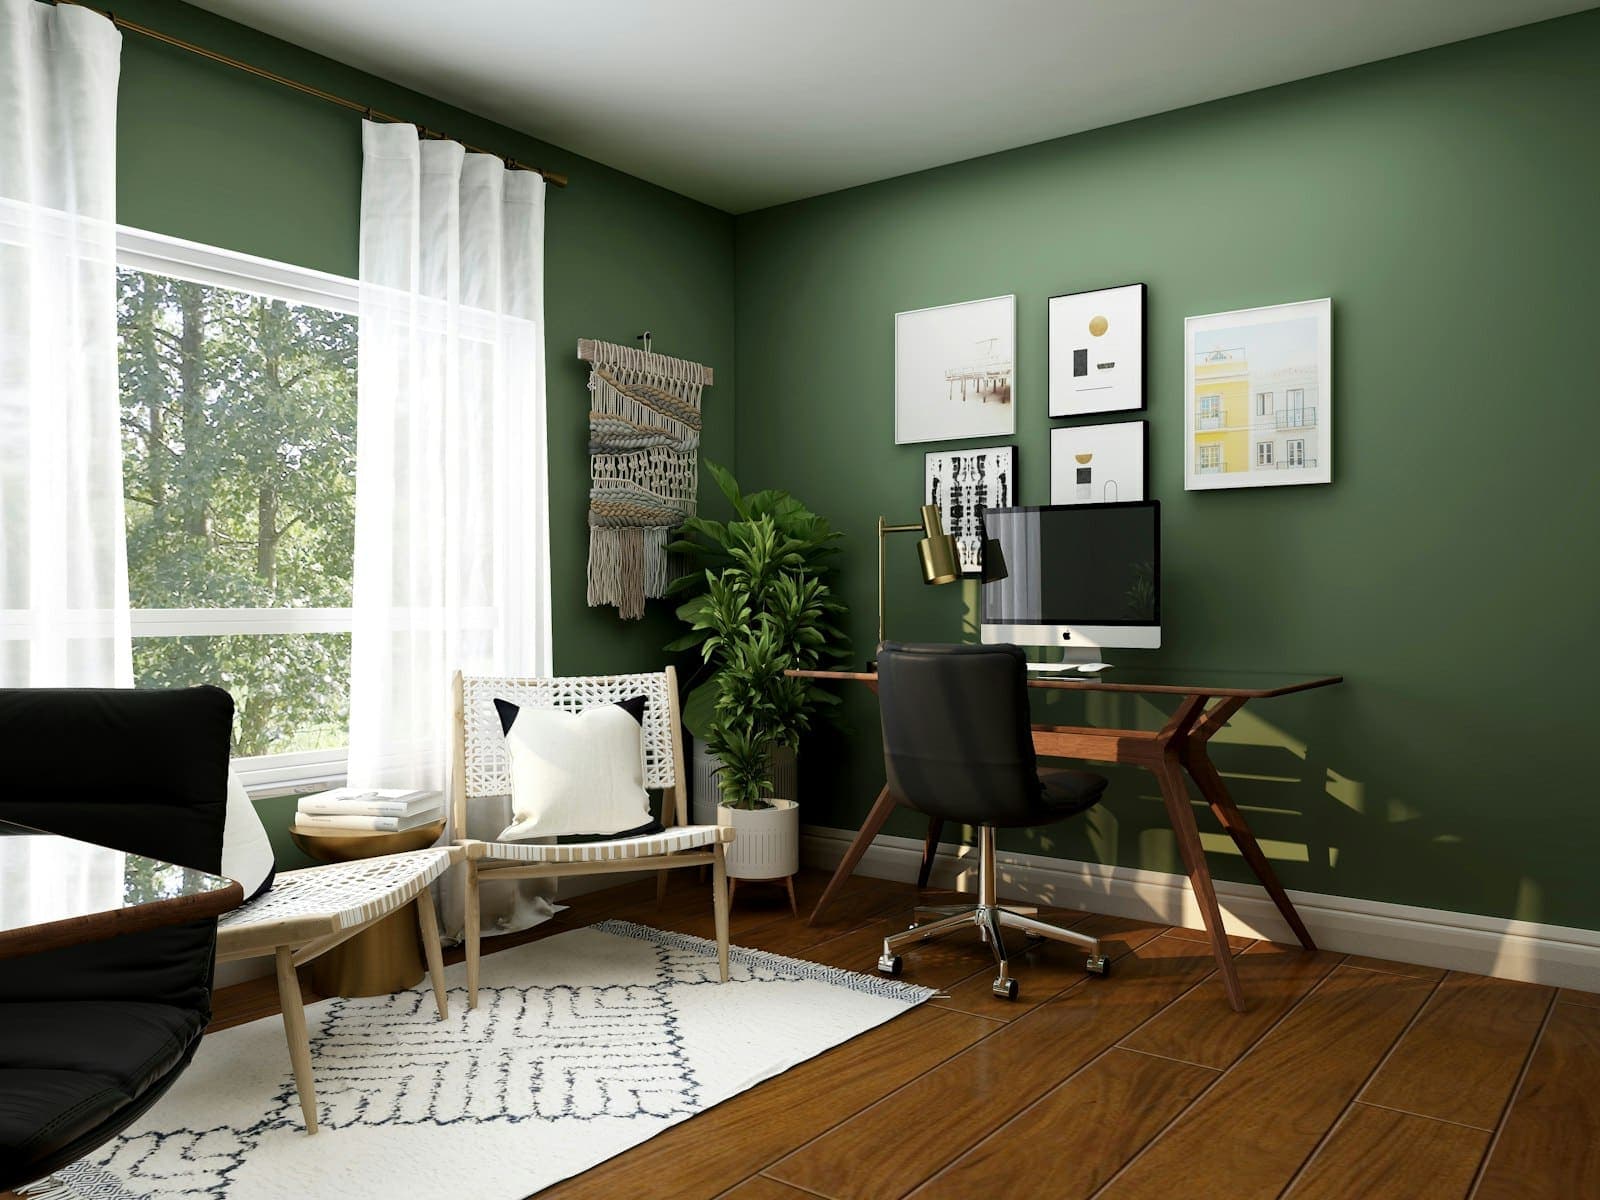
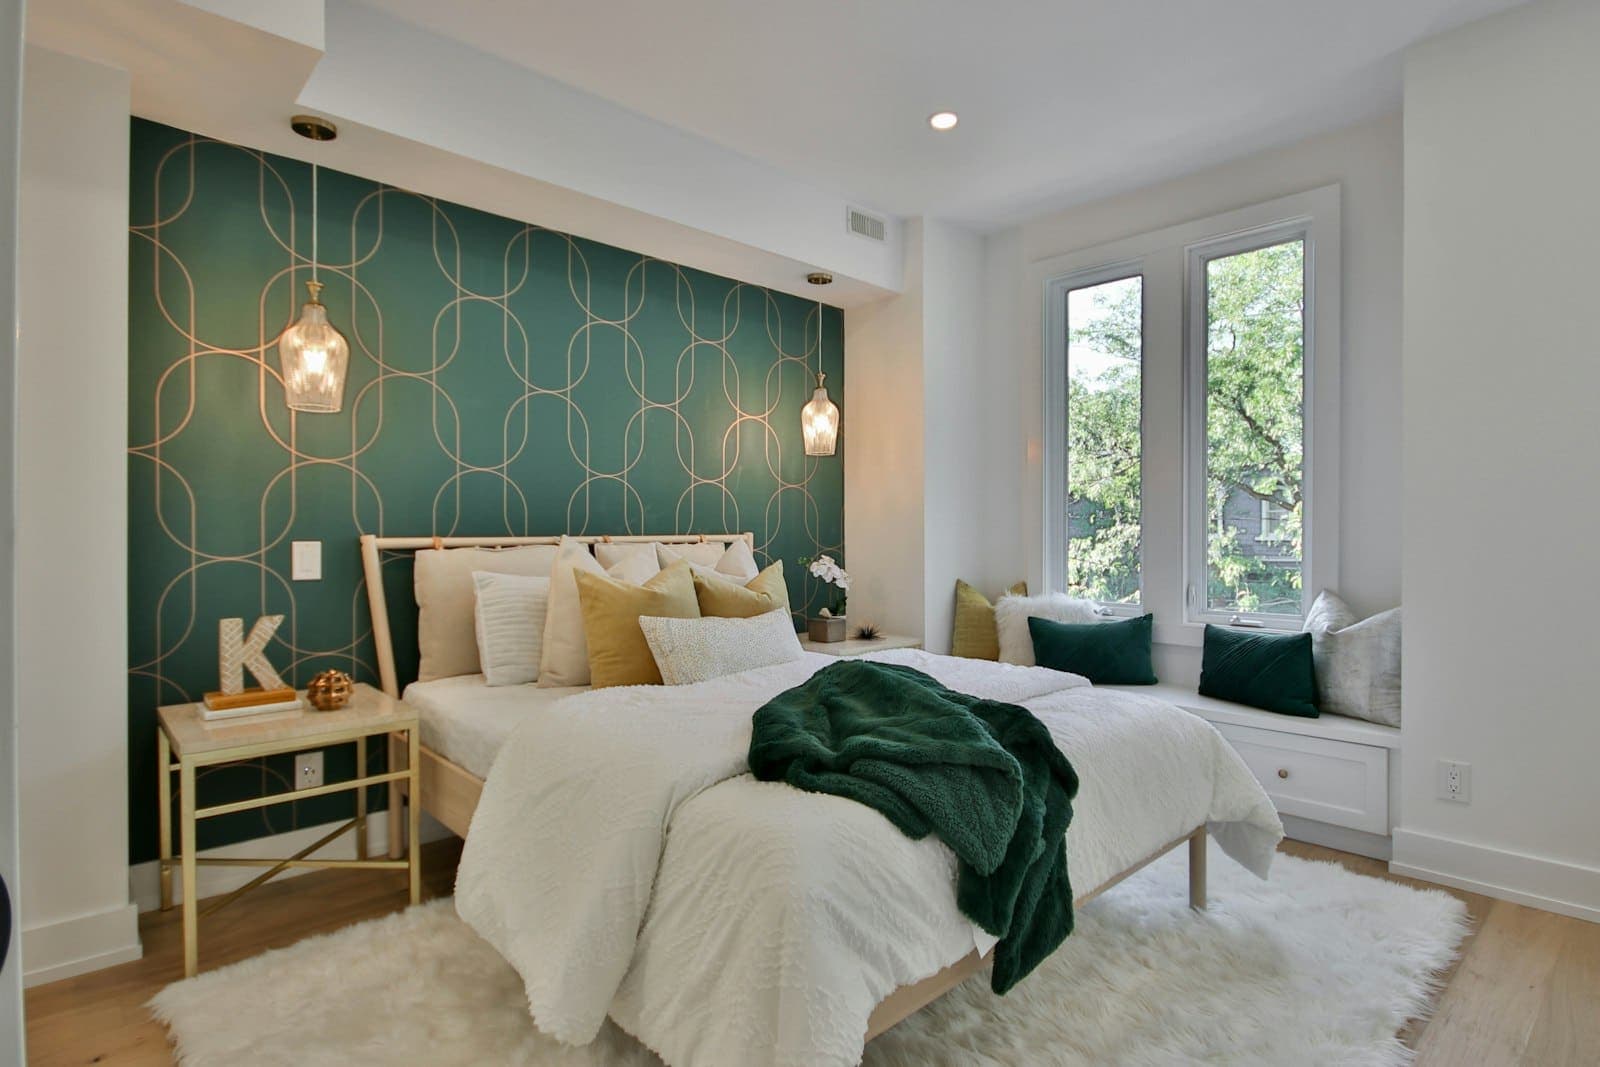
A single garage is roughly the footprint of a good double bedroom. What it becomes changes the fit-out rather than the structure, so each room has its own page on what it needs.
The building work
The room you want decides the fit-out. The garage you have decides the building work. Here is how the five common kinds differ.
Built into the house under the main roof, usually with a door into the hall. The simplest conversion: the walls, roof and access already exist, and it can often be knocked through into the house.
Built onto the side of the house with a roof of its own. Much like an integral garage, but the roof and the join with the house need more attention, and getting in usually means a new doorway through the house wall.
A separate building, so it needs its own insulated floor, walls and roof, and power and heating run underground from the house. It makes an excellent office or gym. It will not usually count as an extra bedroom.
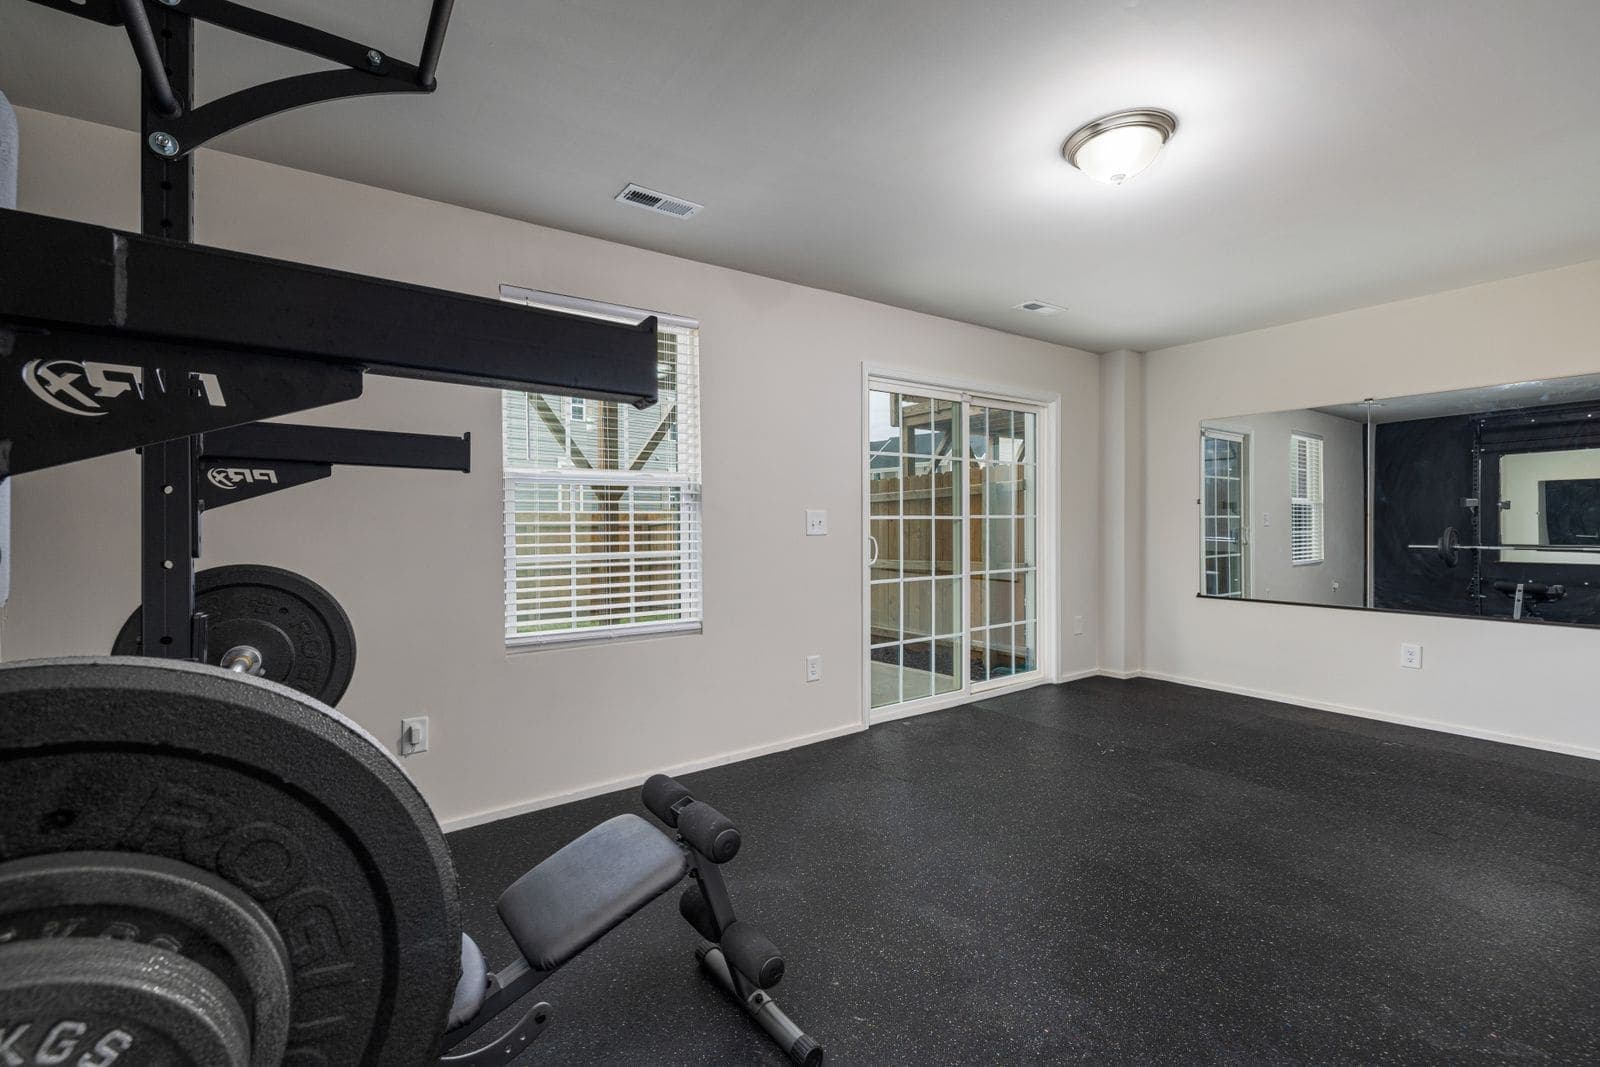
Garage officesTwice the floor area to play with: one large room, two separate rooms, or half converted and half kept as a garage. Plenty of people turn one side into a gym and keep the other for the car.
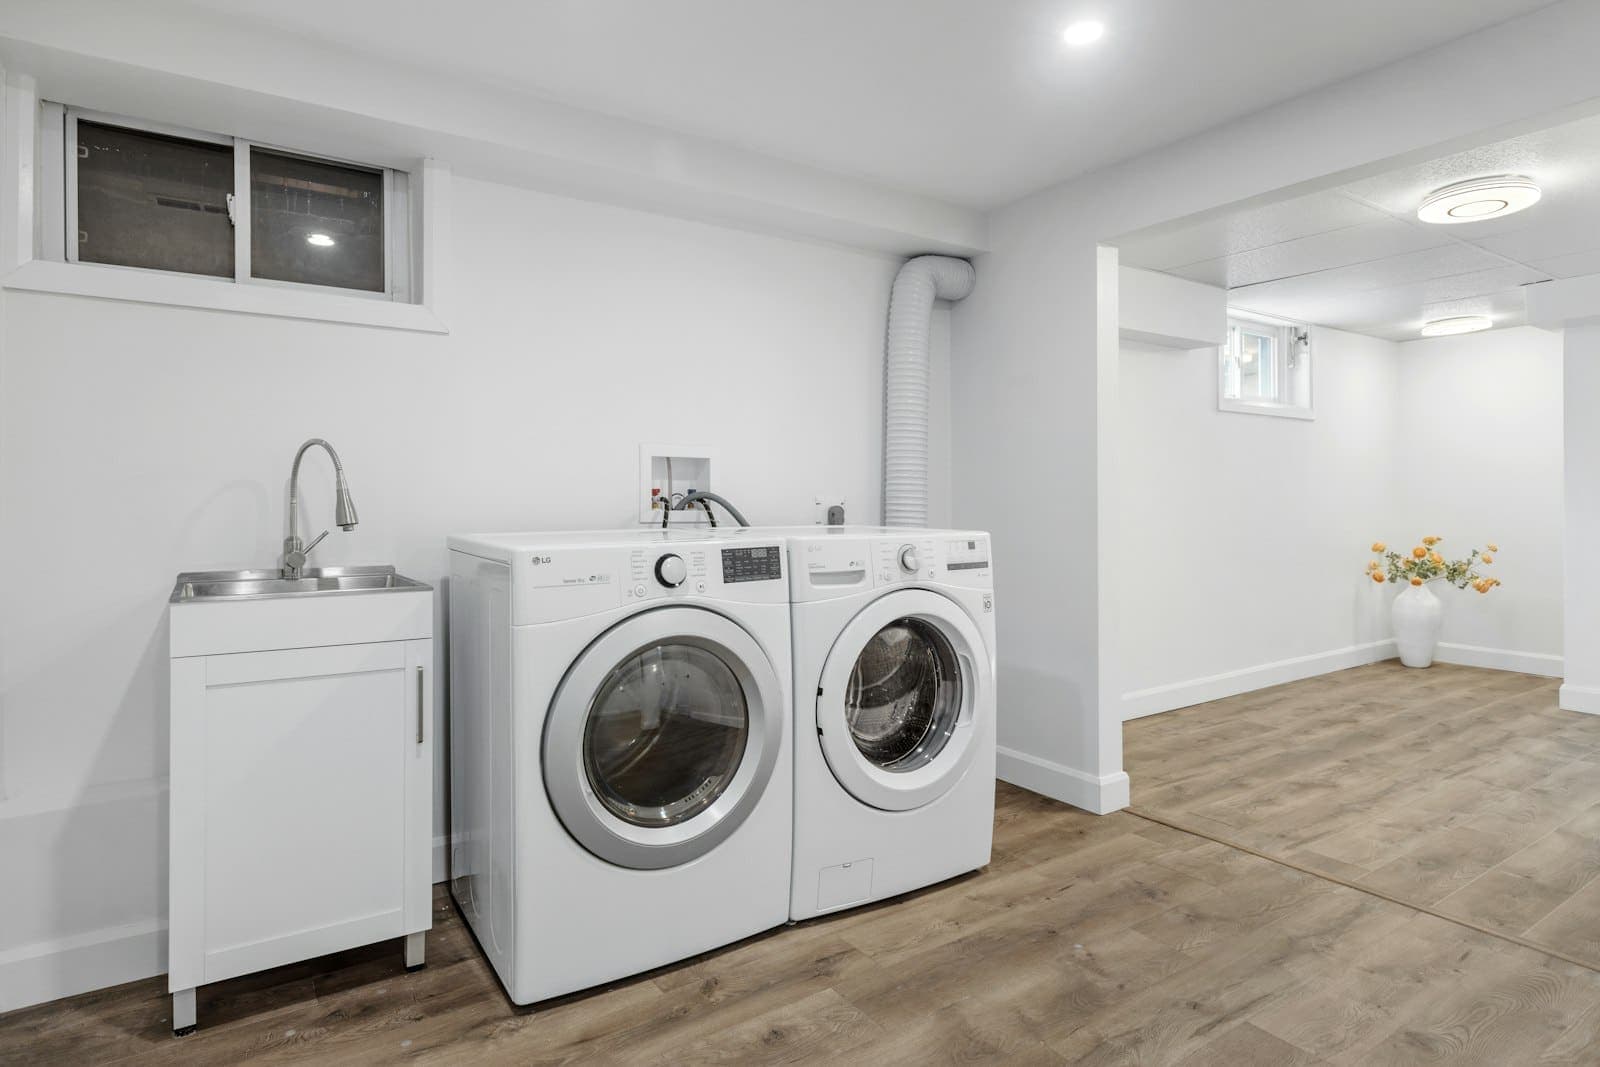
Garage gymsConvert the back half into a room and keep the front as storage behind the garage door, with an insulated partition between the two. It suits utility rooms, gyms and offices where the bikes still need a home.
Utility roomsNot sure which you have?
It is the first thing we check at the free survey, along with the slab, the walls and what the wall to the house is holding up.
Book a surveyOur work
An integral single garage that had stopped holding a car years ago. The door came out and an insulated wall and window went in, the slab was damp proofed and levelled up to the height of the house floor, and the room was knocked through to the hallway so it reads as part of the house rather than a converted garage.
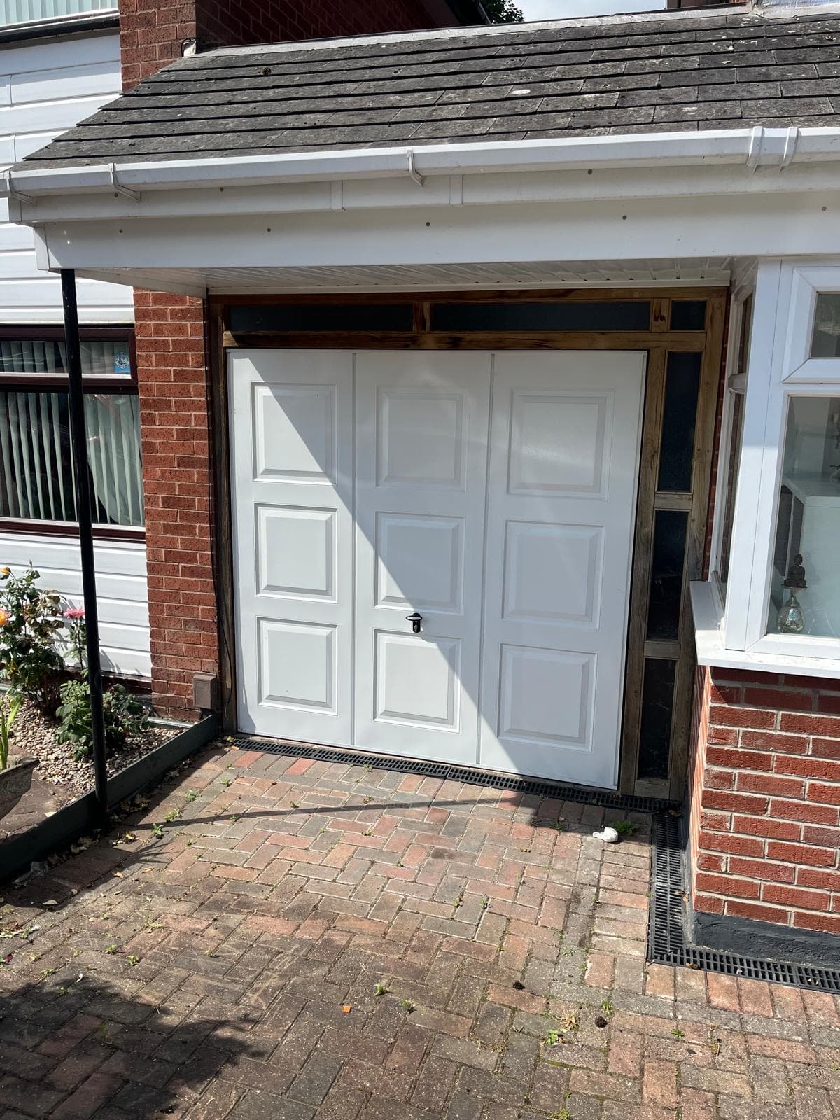
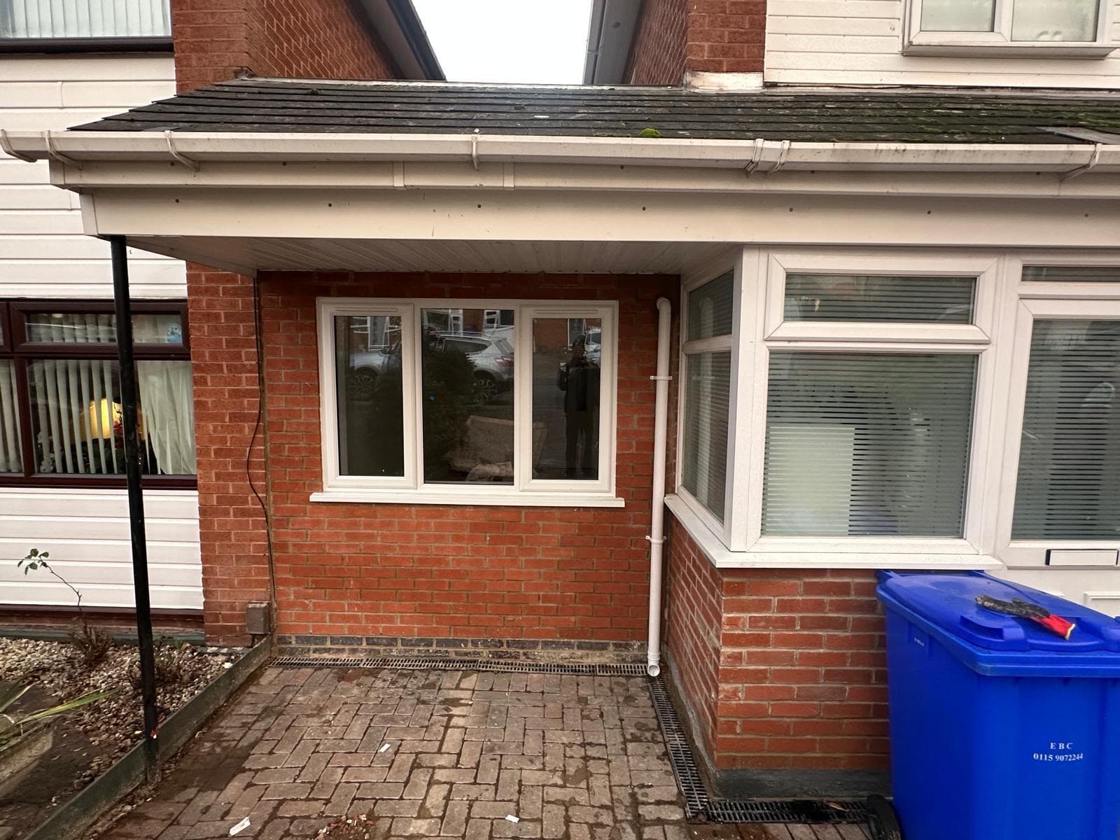
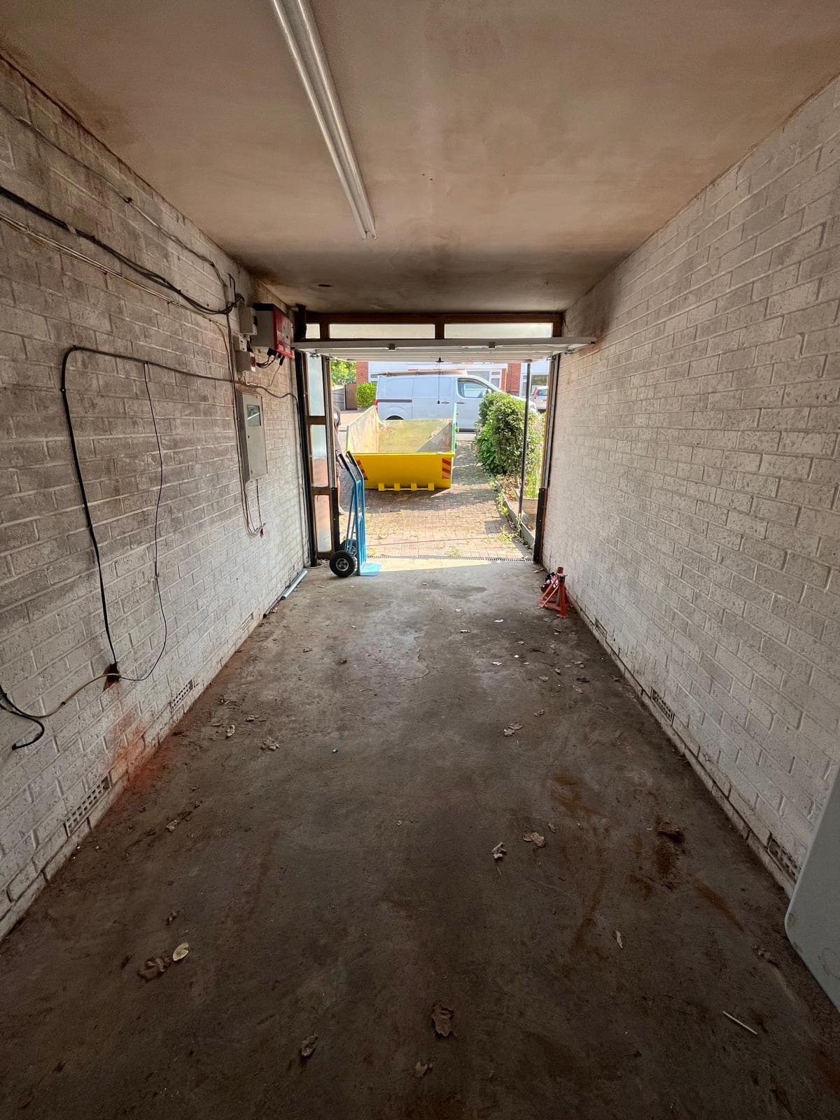
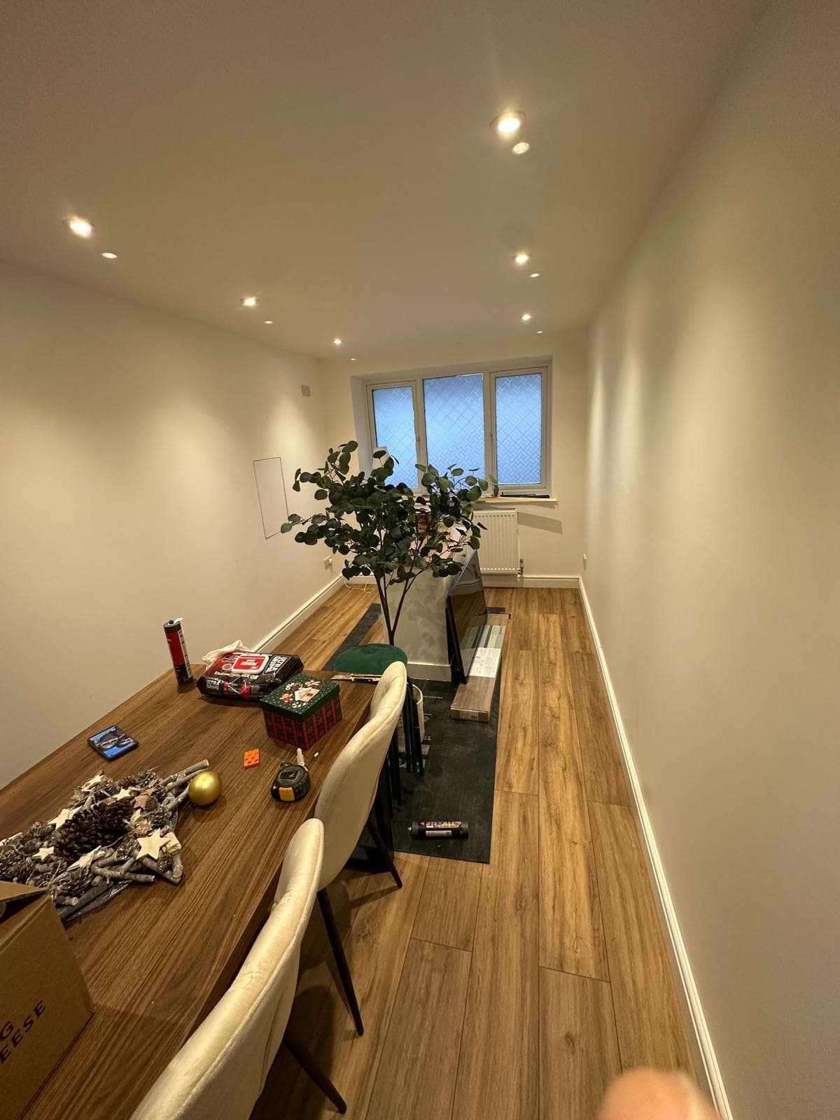
Every stage, in the order it happened. The parts that matter most are the ones you cannot see afterwards: the damp proofing, the floor build-up and the insulation.
BeforeBeforeBefore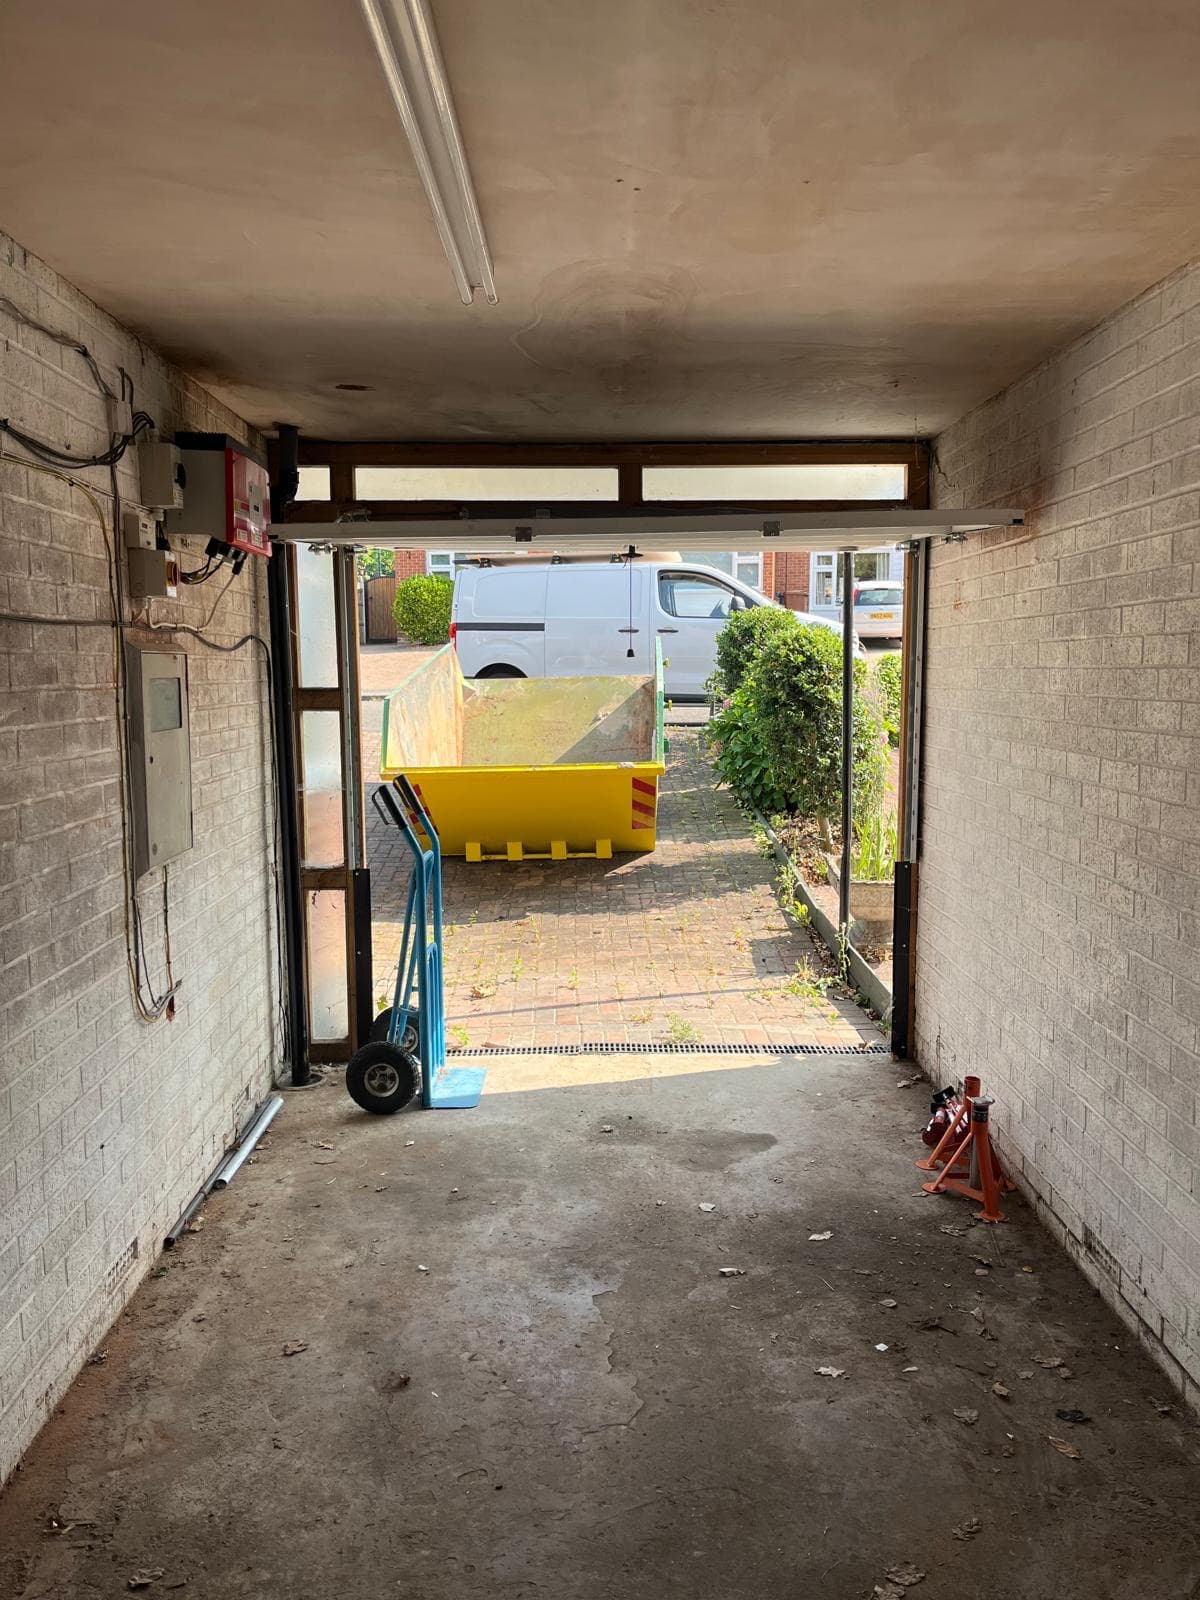 Before
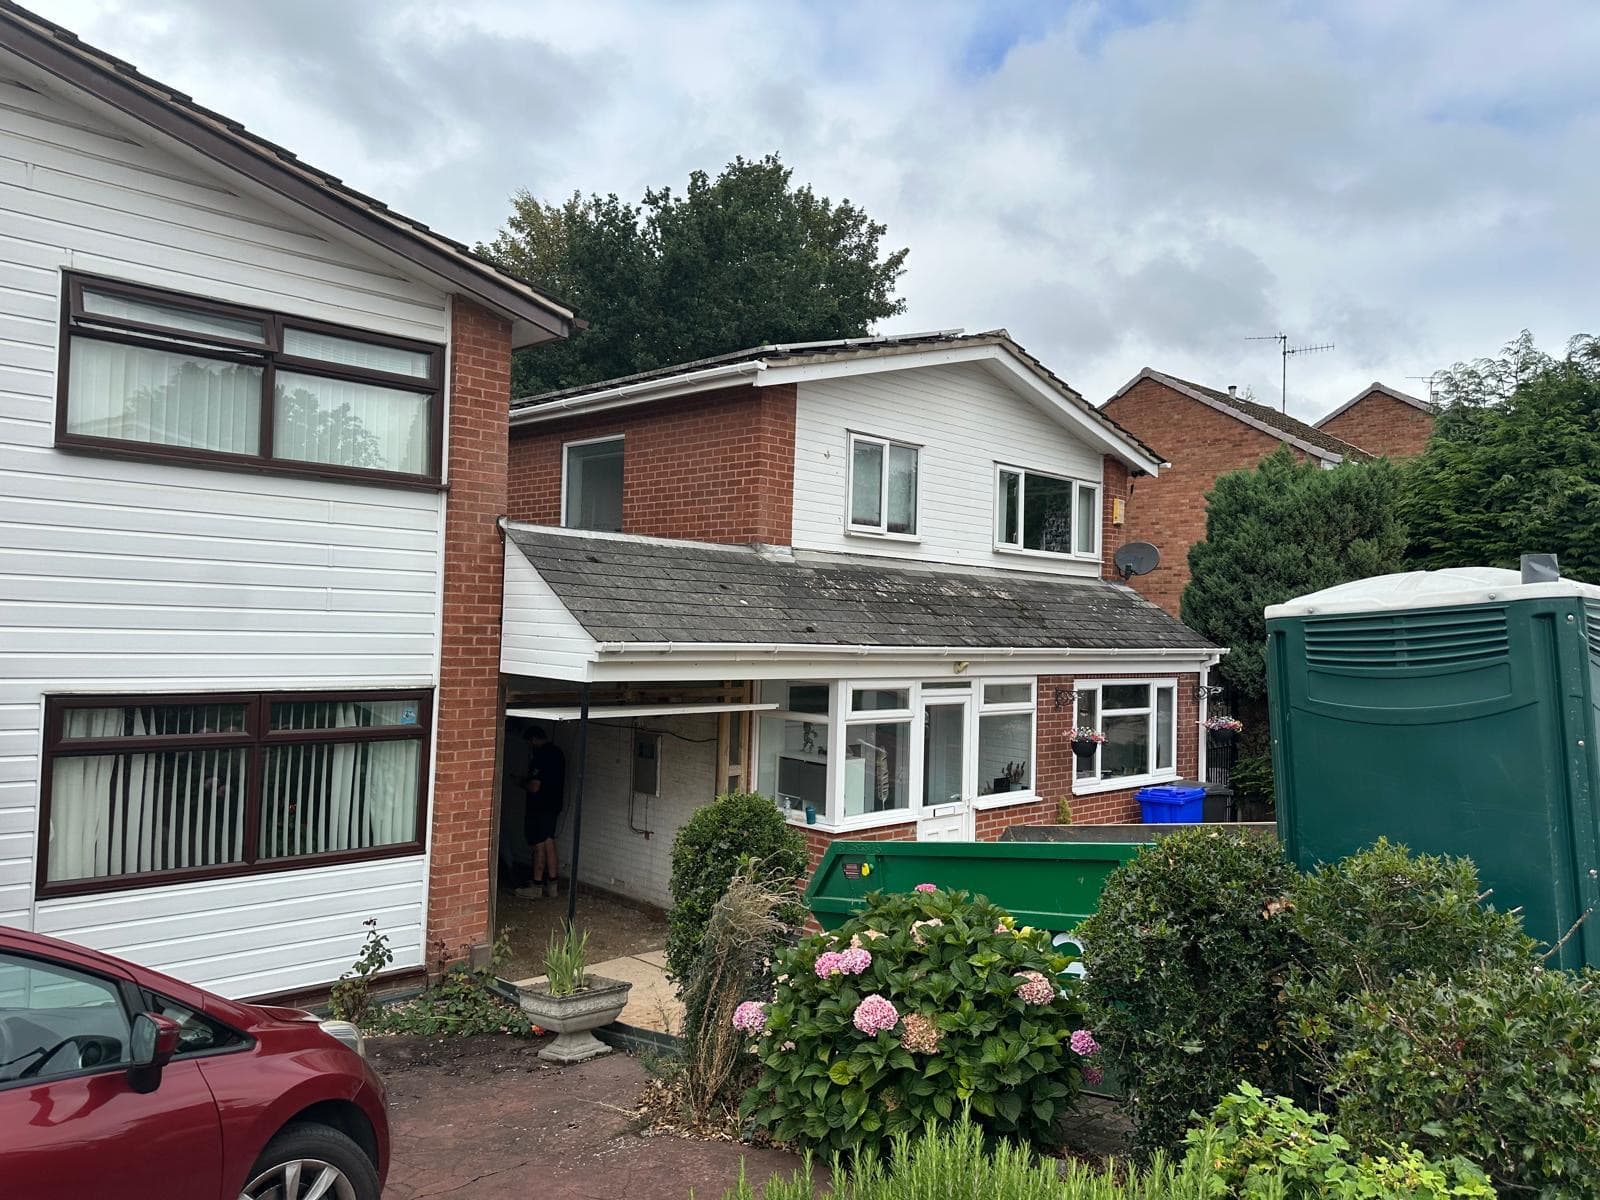 During the build
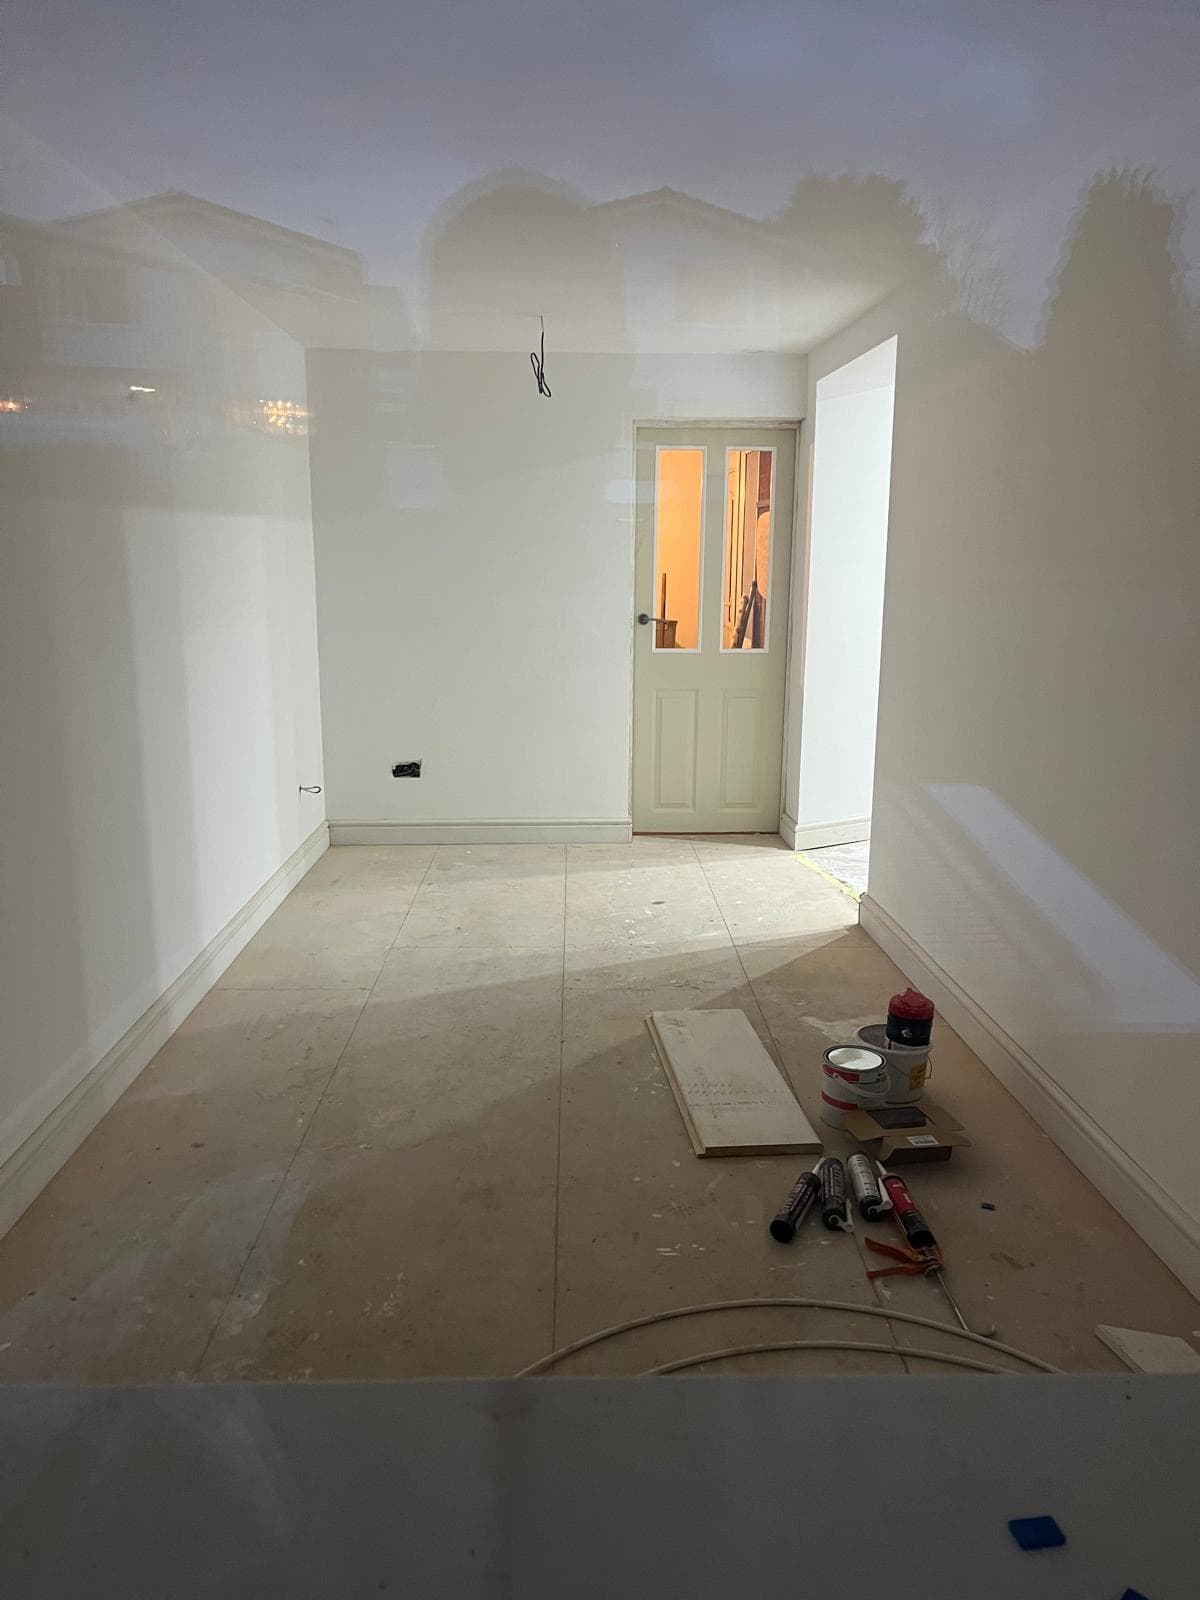 During the build
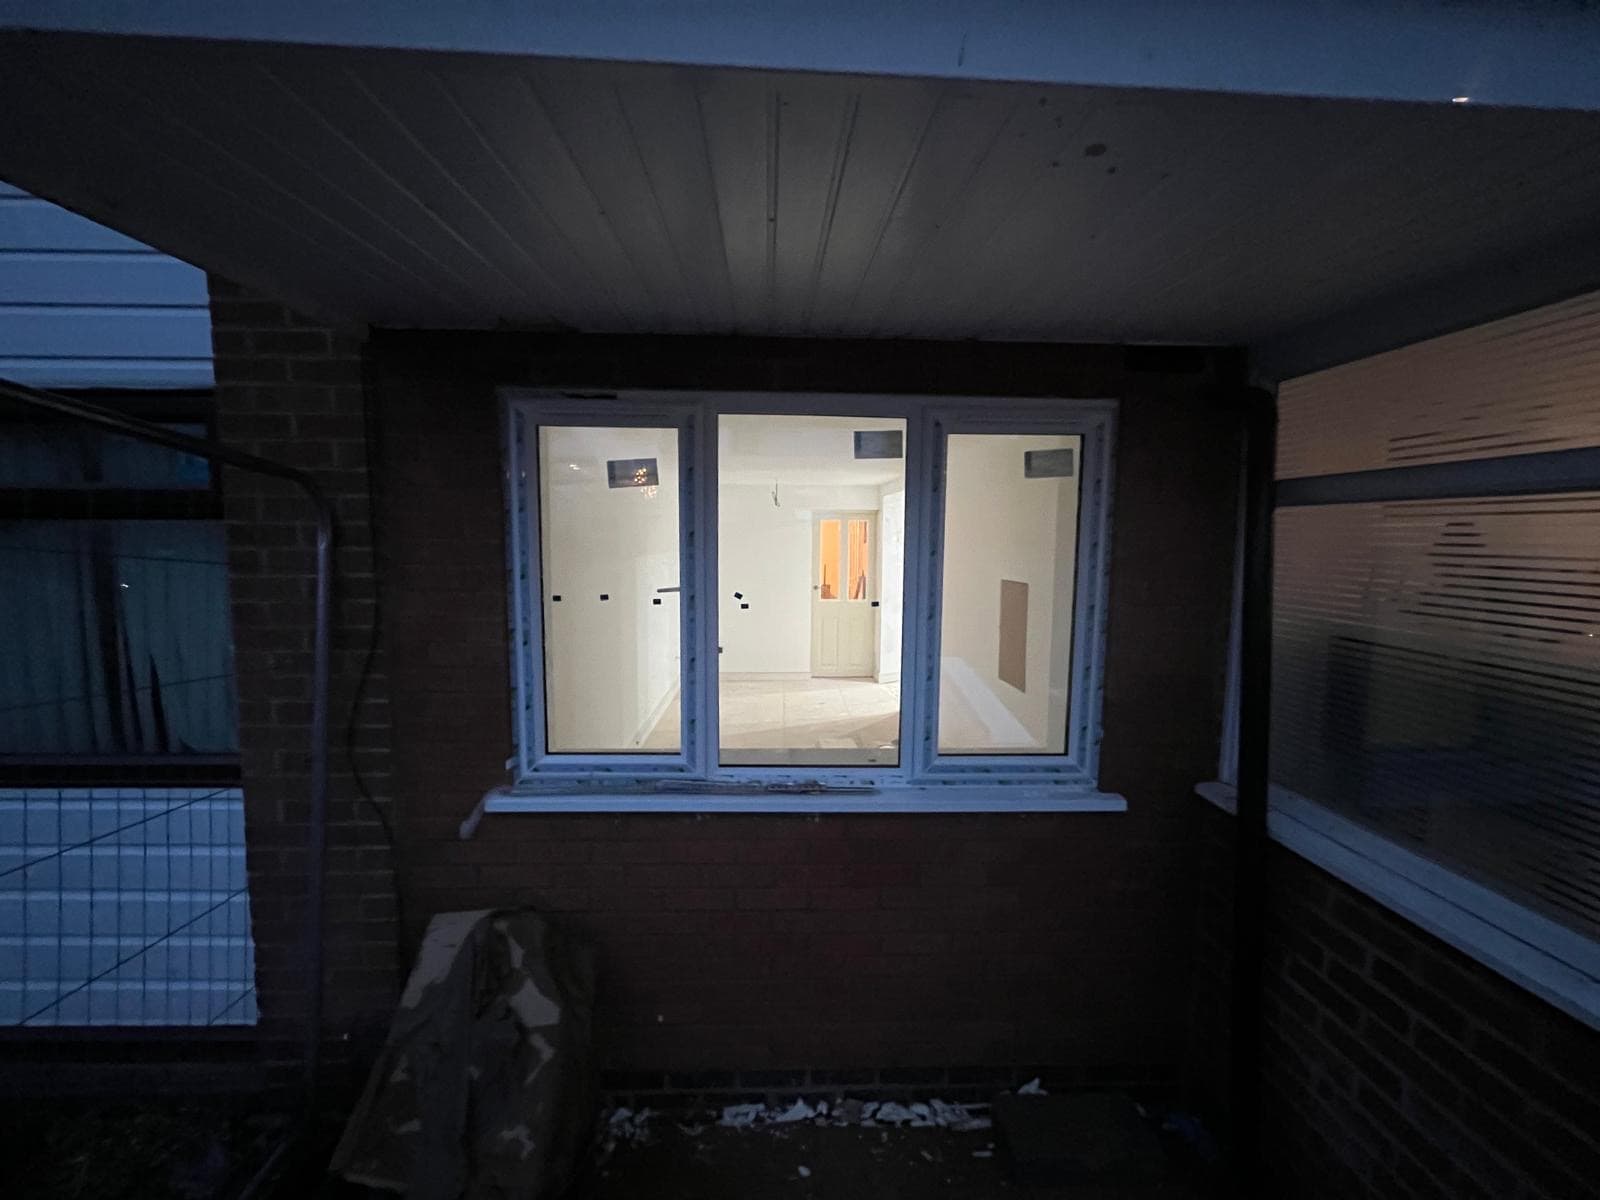 During the buildAfterAfterAfter
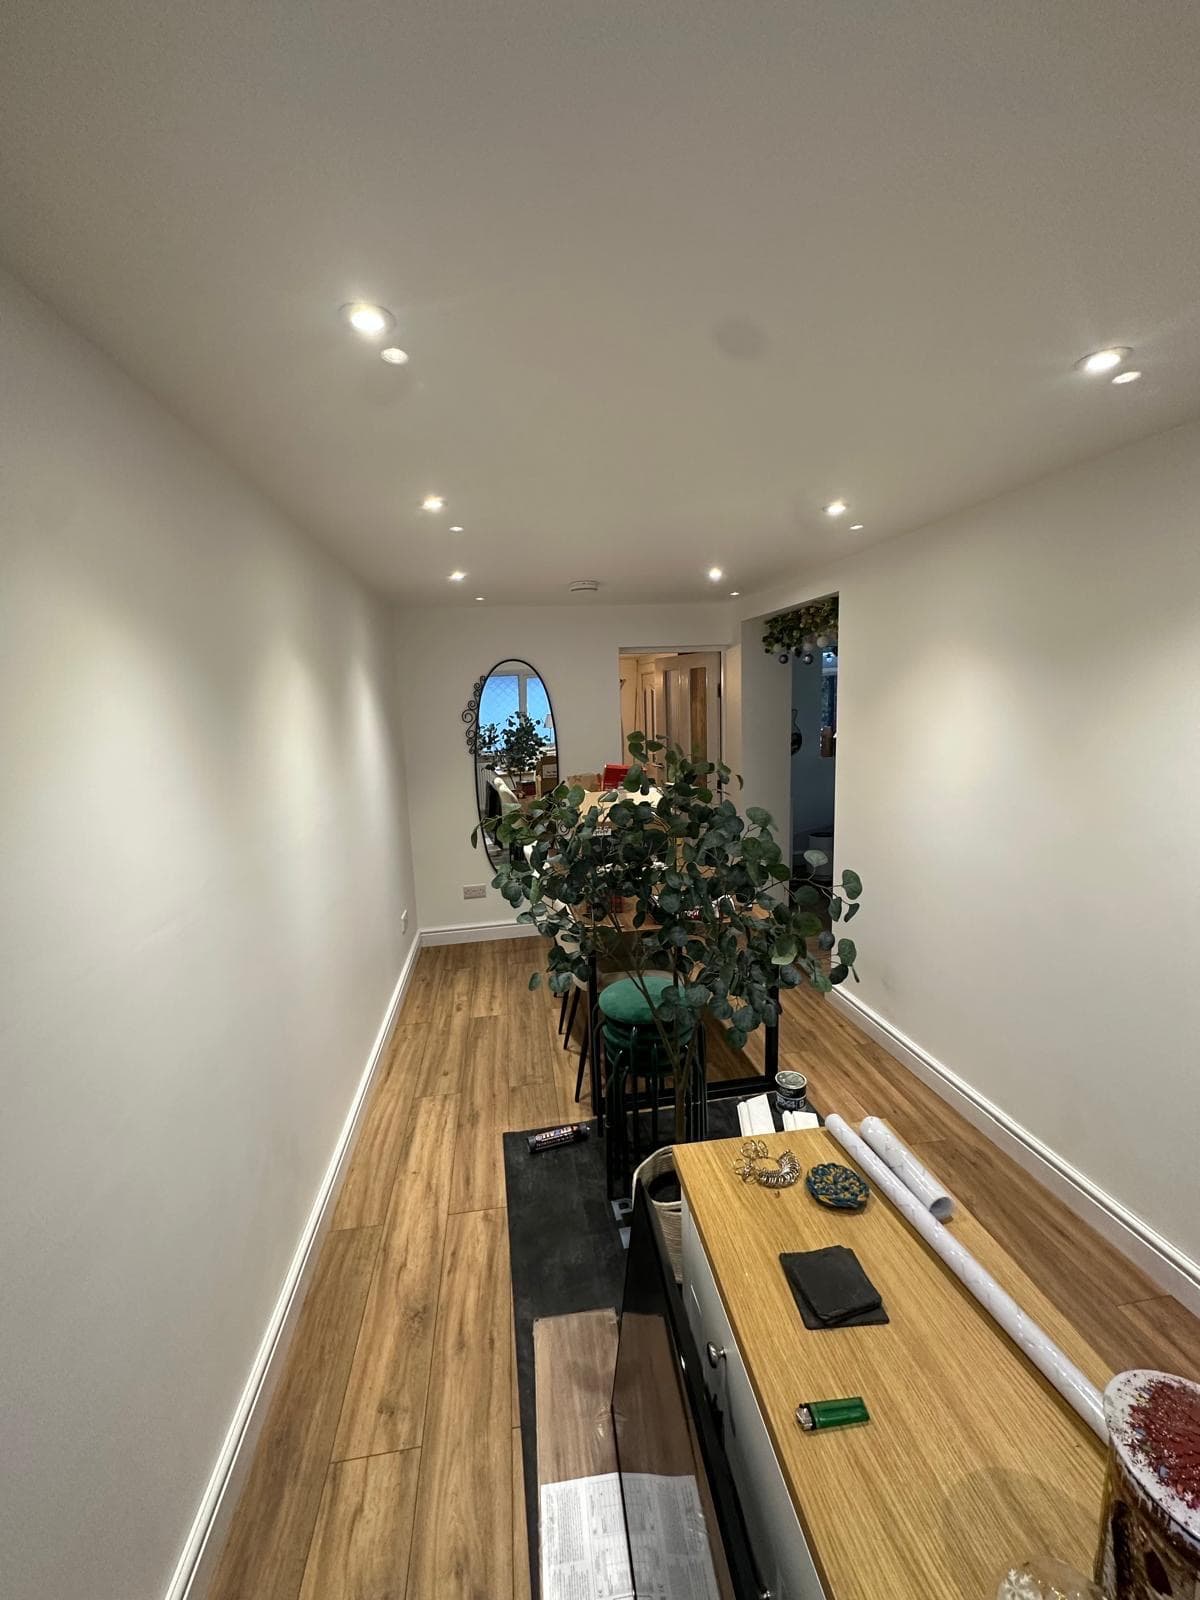 After
After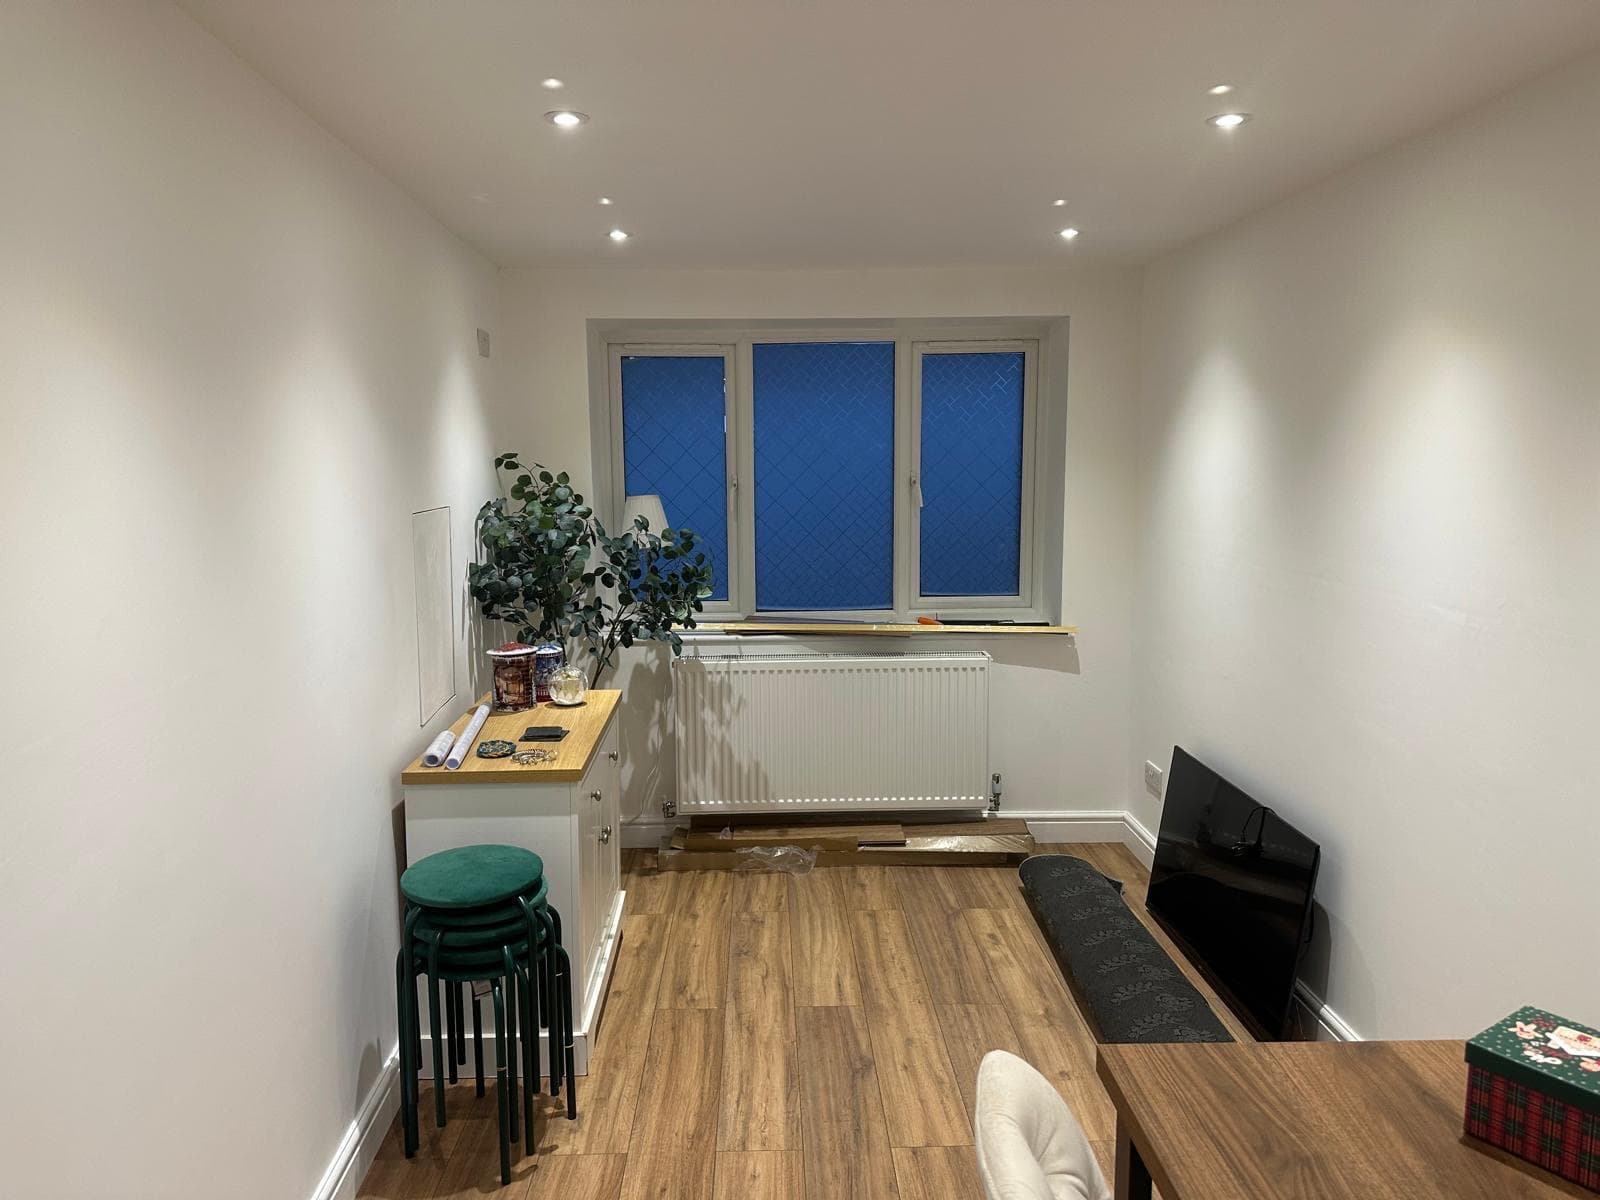 After
AfterNo surprises
The garage door comes out and an insulated wall goes in, built to match the house, with a window sized to suit the room rather than whatever fits.
Garage slabs sit lower than the house floor and are usually laid without a damp proof membrane. We damp proof, insulate and level the floor to meet the house.
Walls, floor and ceiling. A converted garage that has not been insulated properly is a cold room you stop using by November.
A radiator on the heating or electric underfloor heating, plus sockets, lighting and switching laid out for how you will use the room.
Drawings prepared, the application made, inspections hosted, and the completion certificate in your hand at the end.
We hand it back plastered, with skirting and the door hung. You choose the paint.
How it runs
A call or the form. Rough dimensions and what you want the room for is plenty to start.
A genuine survey rather than a sales visit. We check the slab, the walls, damp, drainage and access, and say so if the garage is not worth converting.
A fixed written price, with the drawings and the building control application prepared for you.
Three to four weeks on site for a single garage, with the same trades throughout. You stay in the house.
Building control inspects and issues the completion certificate. We walk the room with you before we leave.
Usually not. Converting an existing attached or integral garage into living space normally falls under permitted development, because the footprint of the house does not change. The exceptions are flats, listed buildings, conservation areas, some new-build estates where the developer removed permitted development rights, and cases where the property was granted planning on condition the parking is kept. We check yours during the free survey.
Yes, always, and this is the part people get caught out on. A garage converted without building control sign-off is not legally habitable space, and it surfaces the moment a buyer instructs a solicitor. The application, the inspections and the completion certificate are included in what we do.
We quote per property rather than publishing a figure. What changes it most: the state and level of the existing slab, whether the walls are single skin, how far the room is from the boiler and the consumer unit, whether you want plumbing in it, and whether you are knocking through to the house or leaving it as a separate room. The survey costs nothing and the written quote is fixed.
Not necessarily. On a longer garage we can partition off the front as storage behind the garage door and convert the rest. It is worth deciding early, because it changes where the insulation and the new walls land.
Usually, provided it creates genuine habitable space and has the building control certificate to prove it. The one case where it can go the other way is a street where off-road parking is scarce and buyers expect a garage, so it is worth a word with a local agent before you commit. We would rather say that than pretend it never matters.
Yes, though it is a different job to an integral one. A detached garage is a separate building, so it needs its own insulated floor, walls and roof build-up, its own heating and power run underground from the house, and it will not have a hallway to knock through to. It makes an excellent office or gym. It will not usually add a bedroom, because a detached building is not counted as one.
The build itself is three to four weeks. Before that there is the survey, the quote, the drawings and the building control application, which together typically add two to four weeks depending on how quickly decisions come back. So six to eight weeks end to end is a fair expectation for a straightforward single garage, and we will give you real dates once the drawings are in.
No colder than the rest of the house, if it is done properly. That means insulating the floor as well as the walls and ceiling, dealing with the damp proof course at the old door opening, and putting a real heat source in rather than relying on a plug-in heater. Skipping the floor is the usual reason converted garages feel chilly.
Your free quote
Tell us what you have in mind. Aaron will be in touch within 24 hours to arrange a free visit and a fixed written quote. No pressure to go ahead.
Prefer a chat? Call Aaron