Garage to home office conversions in Nottingham
The kitchen table was fine for a fortnight. A converted garage gives you a room of your own: away from the rest of the house, with a window where the garage door was, heating you can run just for that room, and a network cable back to the router so the call never drops.
- 3 to 4 weeks on site
- Planning rarely needed
- Building control included
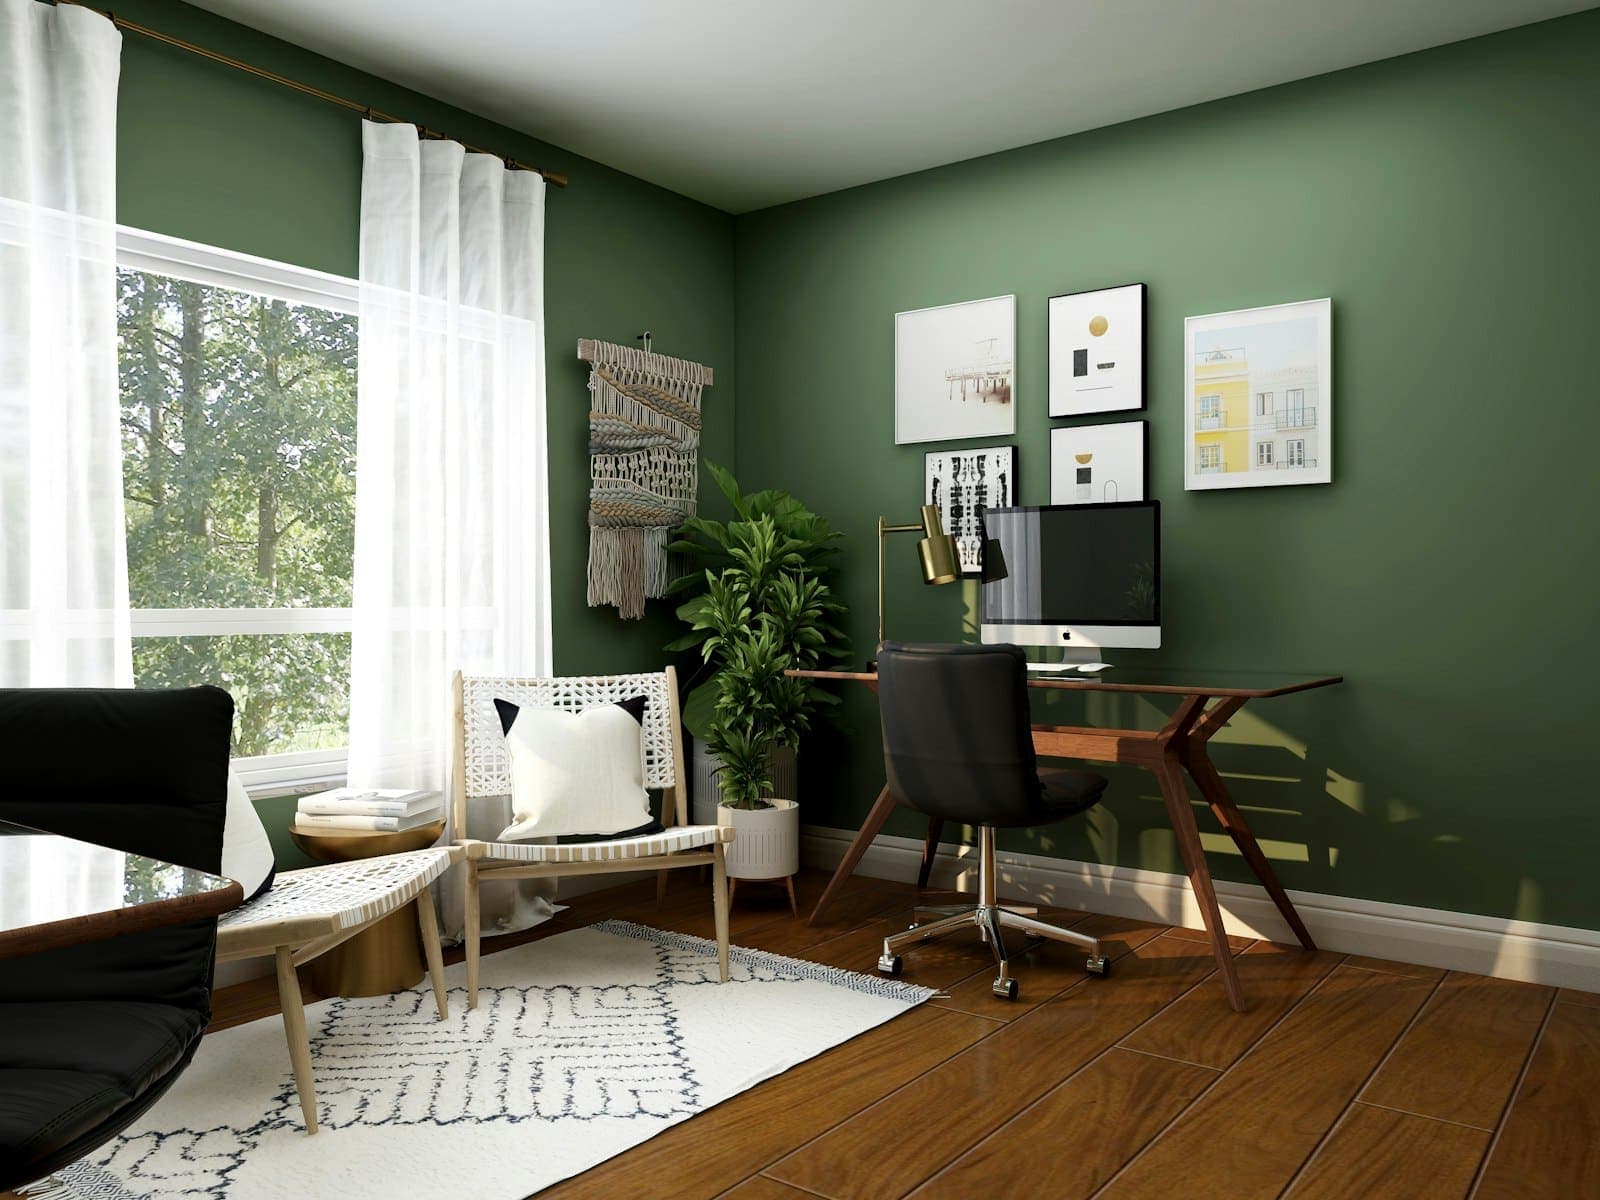
What it needs
What makes a garage office work
The structure is the same as any garage conversion. The difference is in the fit-out, and most of it has to be decided before the walls are boarded, not after.
Data cabling while the walls are open
Wi-Fi through two brick walls is a gamble. While the room is stripped back we can run a network cable from the router to wherever the desk will sit, which costs very little now and a lot of mess later.
Sockets at desk height
Screens, a laptop, a lamp, a printer and a phone charger add up fast. We plan a double socket or two above the desk line rather than leaving you with an extension lead across the floor.
The window, and where the desk goes
Facing a window is pleasant until the sun lands on your screen. We will talk through where the desk goes before the infill wall is built, so the window is sized and placed for the way you actually work.
Heating on its own control
You should not have to heat the whole house to work in one room. A radiator with its own valve, or electric underfloor heating on a thermostat, keeps the office warm on the days you are the only one home.
Keeping it quiet
A garage sits on the side of the house nearest the road. An insulated infill wall and decent glazing take most of the noise out, and soft finishes stop the room sounding like a stairwell on calls.
Its own door, if you want one
If clients or colleagues visit, the old door opening can take a door and a side window instead of a single window, so nobody has to come through the house. Building control signs that off like any other opening.
Our work
The same building work, finished
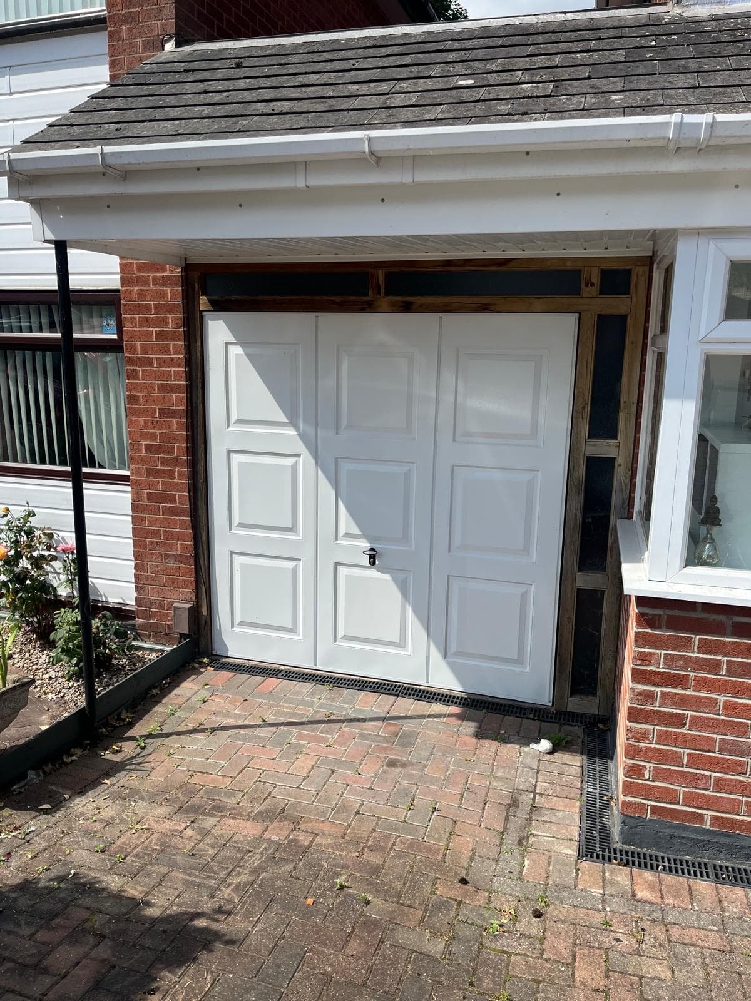
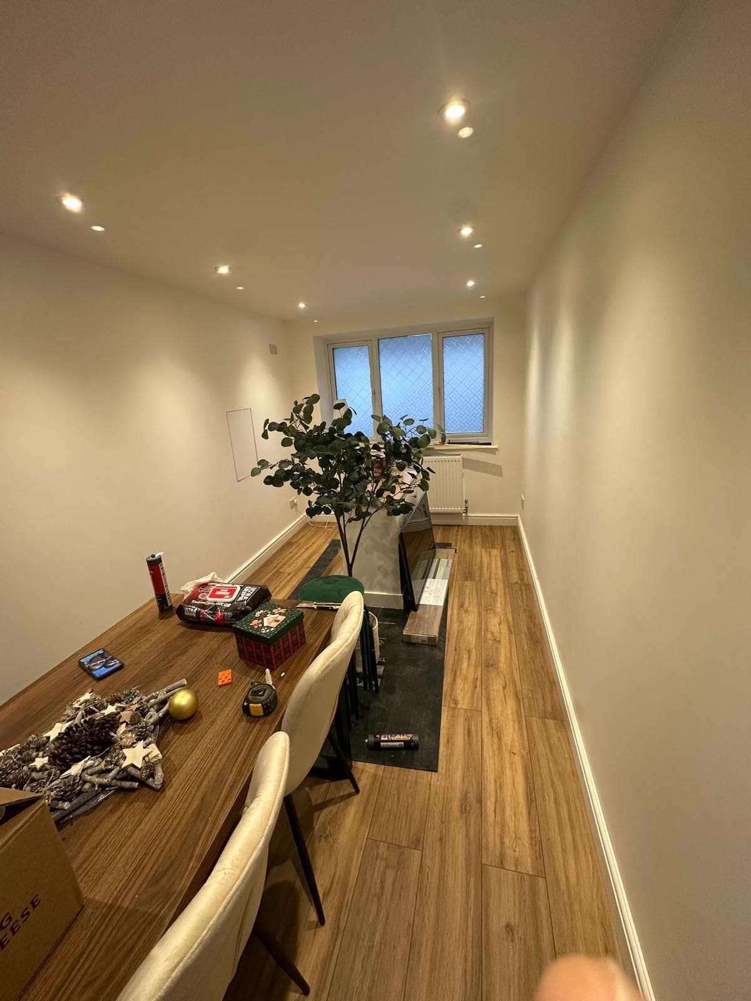
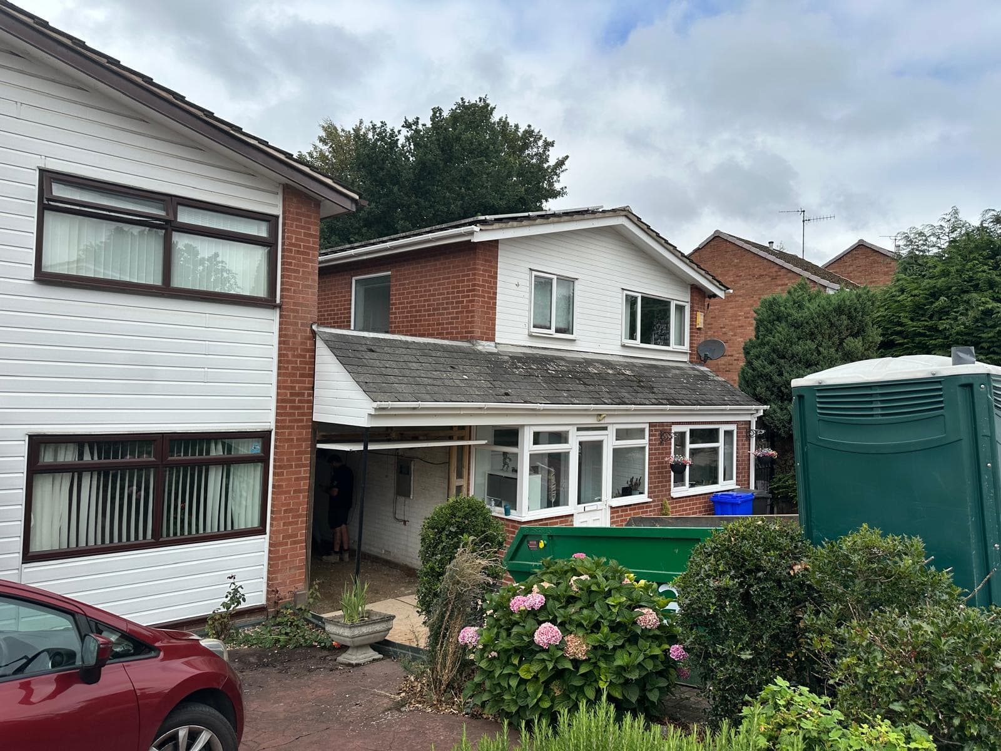
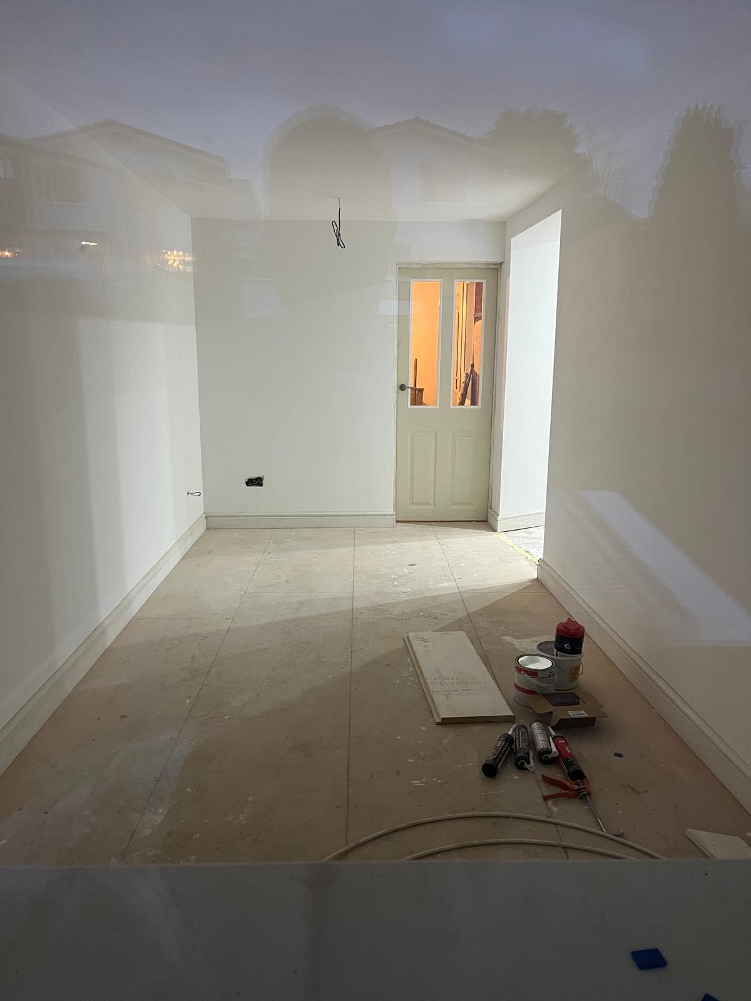
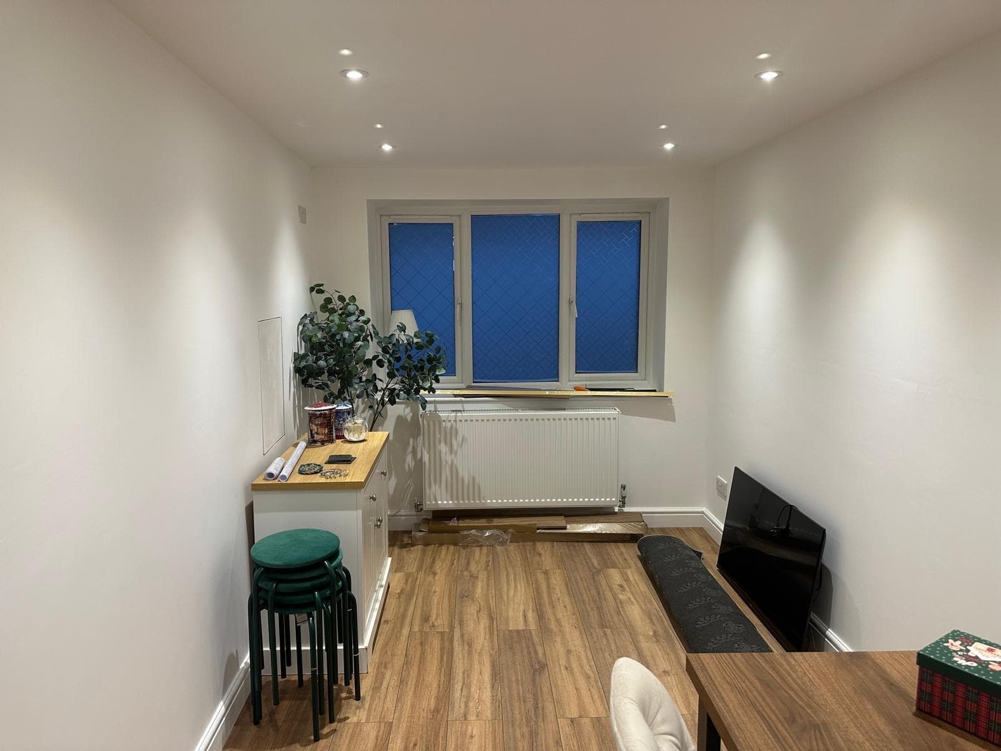
Our first finished NBS conversion became a dining room rather than a home office, but everything underneath the fit-out is the same: the infill wall and window, the damp-proofed and insulated floor, the heating, the plastering and the building control sign-off.
- Became
- Dining room
- On site
- 3 to 4 weeks
From the drive
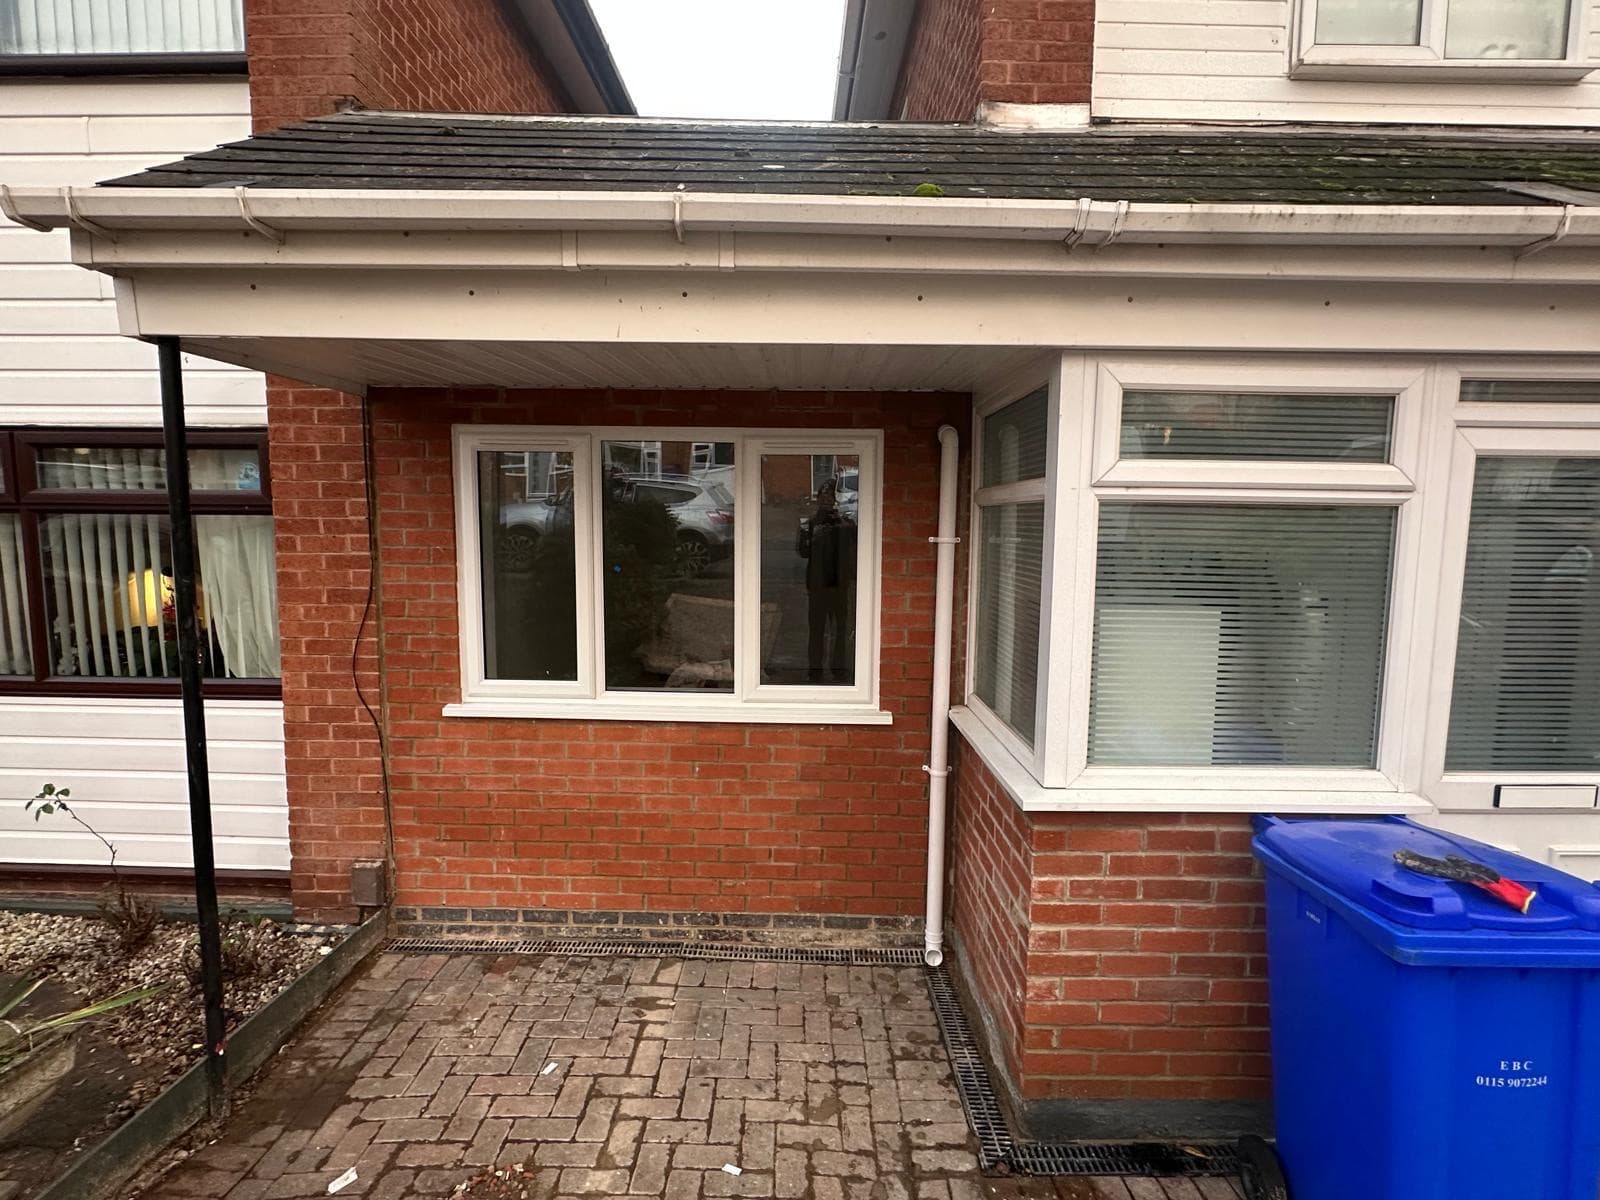
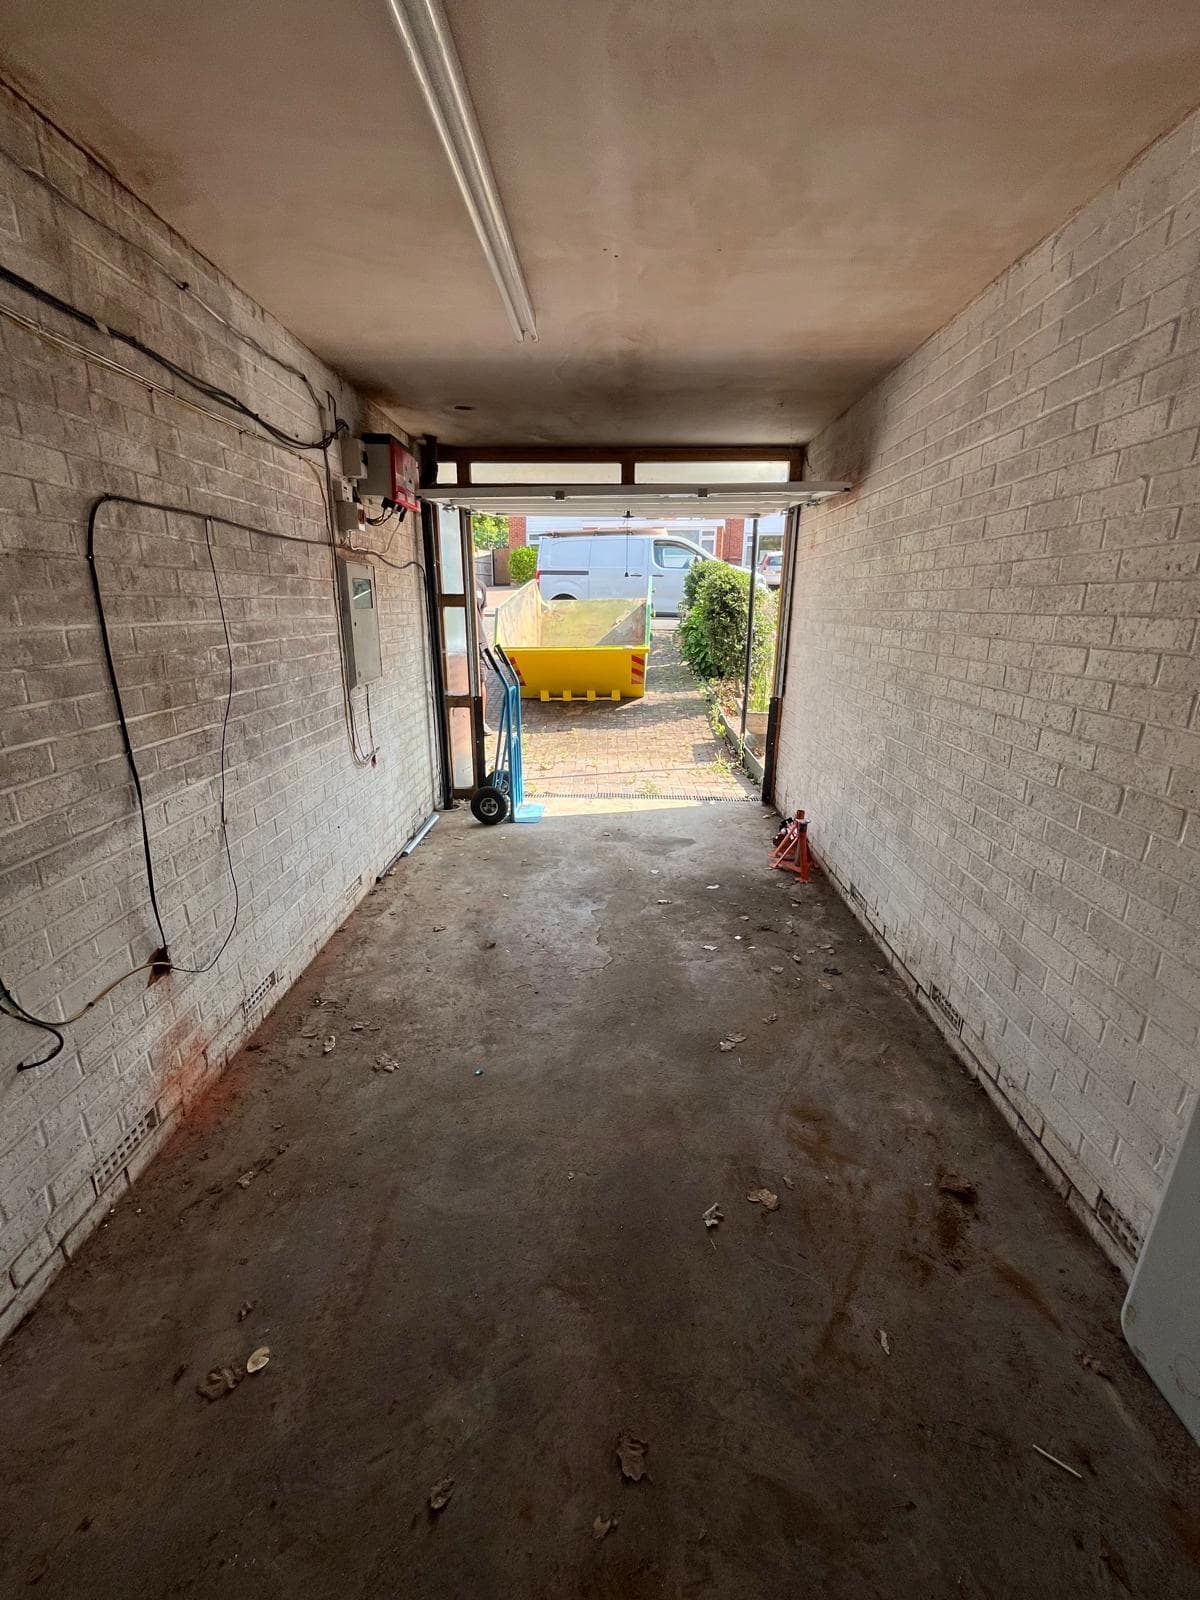
Inside, looking down the room
What could your garage become?
Let’s take a look. Your first site visit is free.
No surprises
What's in the price
Infill wall and window
The garage door comes out and an insulated wall goes in, built to match the house, with a window sized to suit the room rather than whatever fits.
Floor build-up and damp proofing
Garage slabs sit lower than the house floor and are usually laid without a damp proof membrane. We damp proof, insulate and level the floor to meet the house.
Insulation to current regs
Walls, floor and ceiling. A converted garage that has not been insulated properly is a cold room you stop using by November.
Heating and electrics
A radiator on the heating or electric underfloor heating, plus sockets, lighting and switching laid out for how you will use the room.
Drawings and building control
Drawings prepared, the application made, inspections hosted, and the completion certificate in your hand at the end.
Plastered and ready to decorate
We hand it back plastered, with skirting and the door hung. You choose the paint.
Do I need planning permission to work from a converted garage?
Not for the conversion itself in most cases, and not for working from home in it. Where it can change is if the room becomes a business premises in its own right, with customers or staff coming and going. If that is the plan, check with the council first. For a normal home office it does not come up.
How do I get a decent internet connection out there?
The reliable answer is a network cable from your router to the desk, run while the walls and ceiling are open. It is a small job at that stage. A mesh Wi-Fi point is the fallback, but through a brick wall it is never quite as good as a cable.
Can I heat the office without heating the whole house?
Yes. Either a radiator on the central heating with its own thermostatic valve, or electric underfloor heating on its own thermostat, which suits a room used in the day while the rest of the house is empty. We will tell you which makes more sense for your heating system at the survey.
Could the office become a bedroom later?
If you build it to habitable standard, which a conversion with building control sign-off is, then yes. The only things to think about early are the window and the heating, and we plan both so the room can change use without more building work.
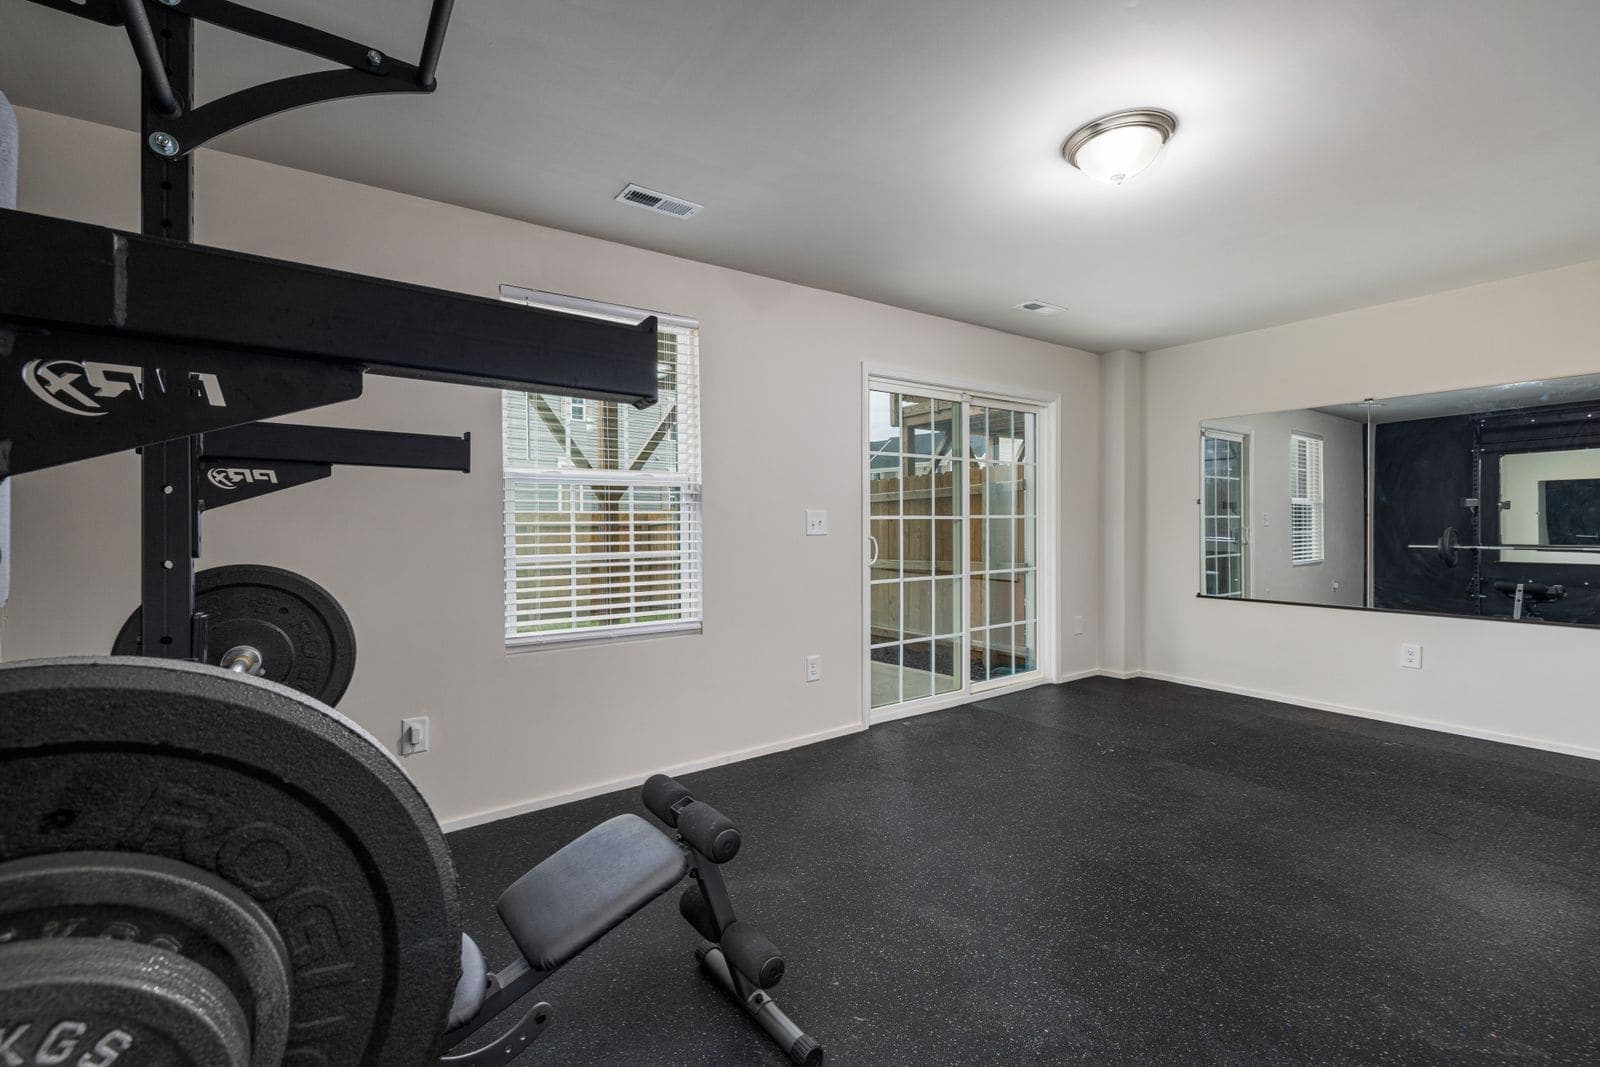
Same garage, different room
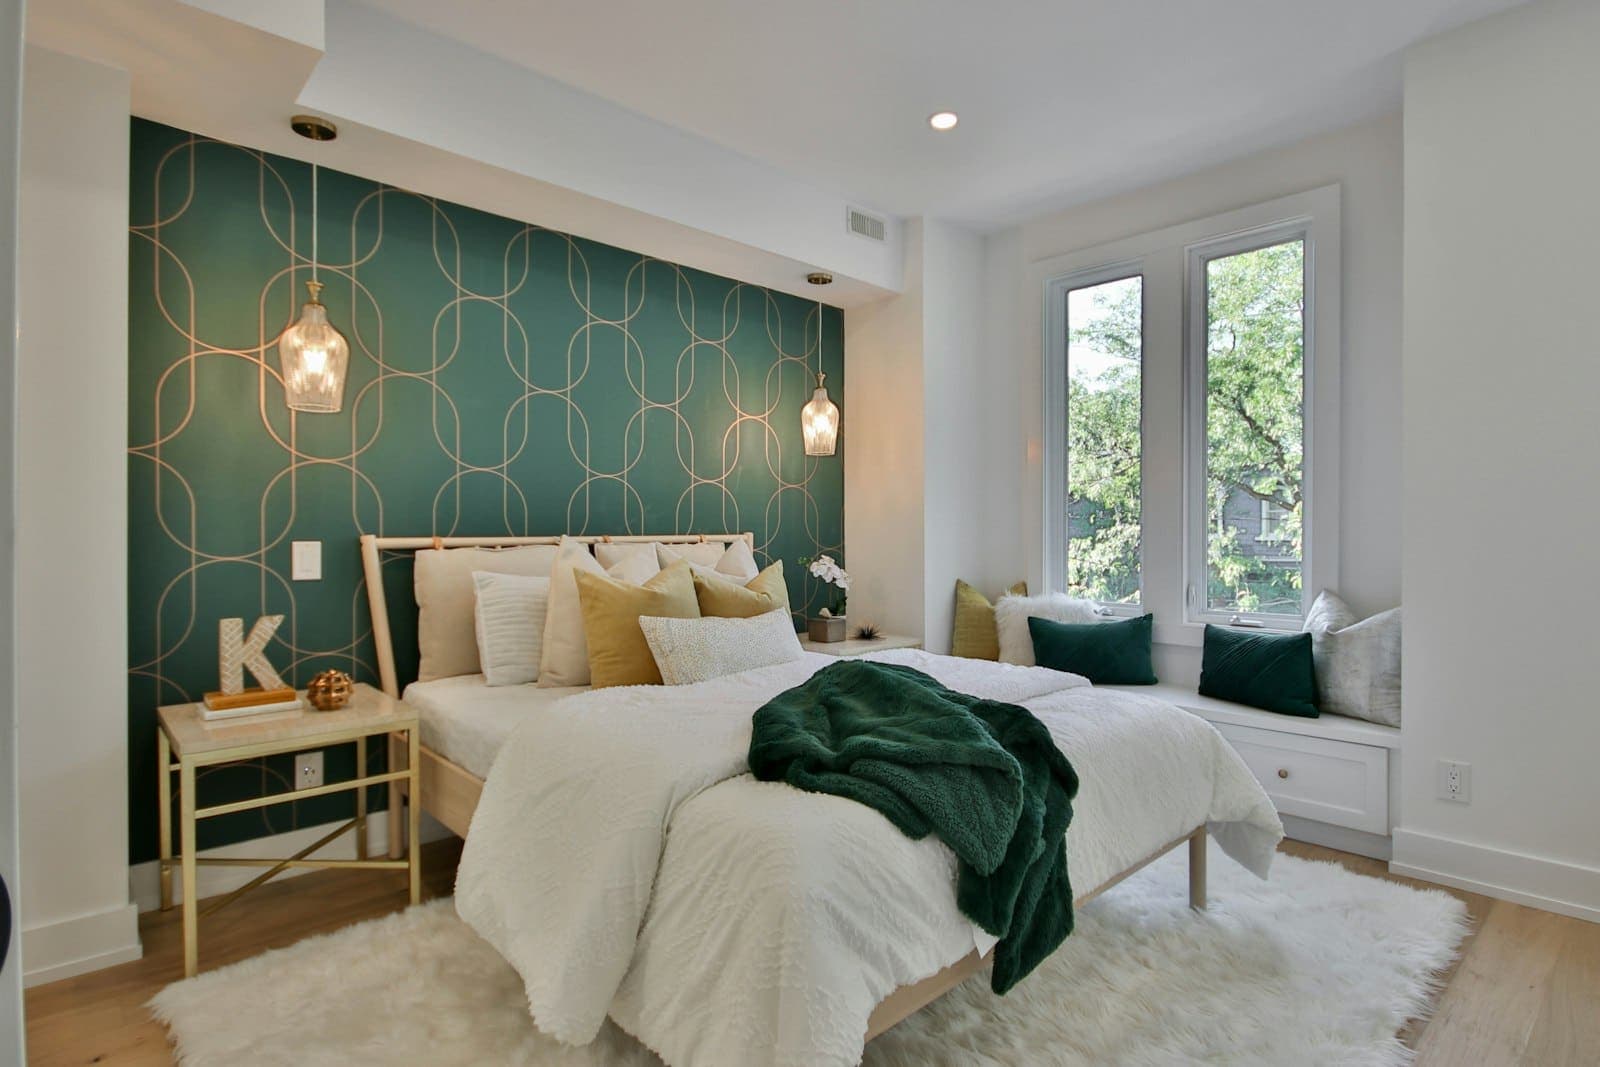
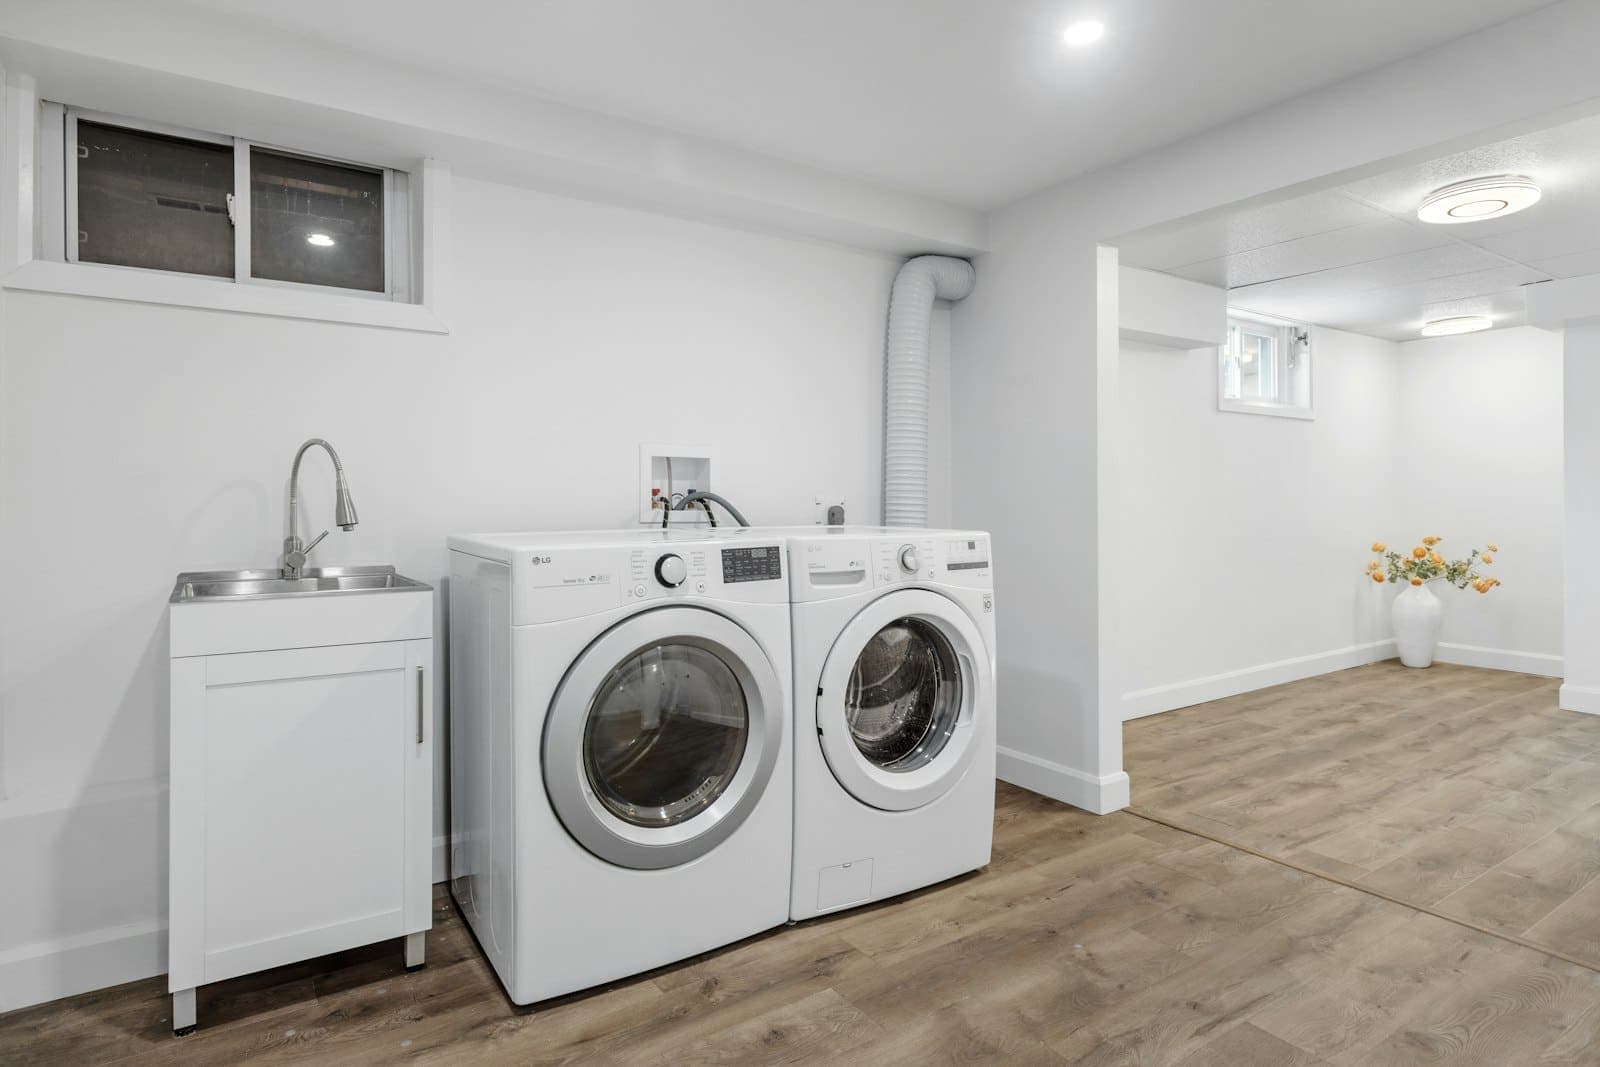
Other rooms a garage can become


Your free quote
Your next room starts here.
Tell us what you have in mind. Aaron will be in touch within 24 hours to arrange a free visit and a fixed written quote. No pressure to go ahead.

Prefer a chat? Call Aaron