Garage to kitchen and dining room conversions in Nottingham
This is the one we can show you finished. Our first NBS conversion took an integral single garage and turned it into a dining room, knocked through to the hallway so it reads as part of the house. The same approach works for moving or extending a kitchen, with the plumbing and extraction planned from the start.
- 3 to 4 weeks on site
- A real NBS job to see
- Building control included
What it needs
Planning a garage kitchen or dining room
A dining room is one of the simpler conversions. A kitchen is one of the more involved, because water, waste and extraction all have to get in and out of the room.
Opening it up to the house
A dining room only works if it is easy to reach from the kitchen. On our own job we knocked through to the hall. Where the wall is load bearing, a steel or lintel goes in to an engineer’s design and building control inspects it.
Water in, waste out
A sink or dishwasher needs a waste pipe that can fall to the existing drains. We find where they run at the survey, because it decides where a kitchen run can go.
Extraction to outside
A cooker hood needs to duct to an outside wall, and building regulations set a minimum extraction rate for a kitchen. The infill wall at the front is often the easiest route.
Gas or induction
Moving a gas hob means a Gas Safe engineer. Plenty of people take the chance to switch to induction, which only needs the right electrical circuit.
Light for eating by
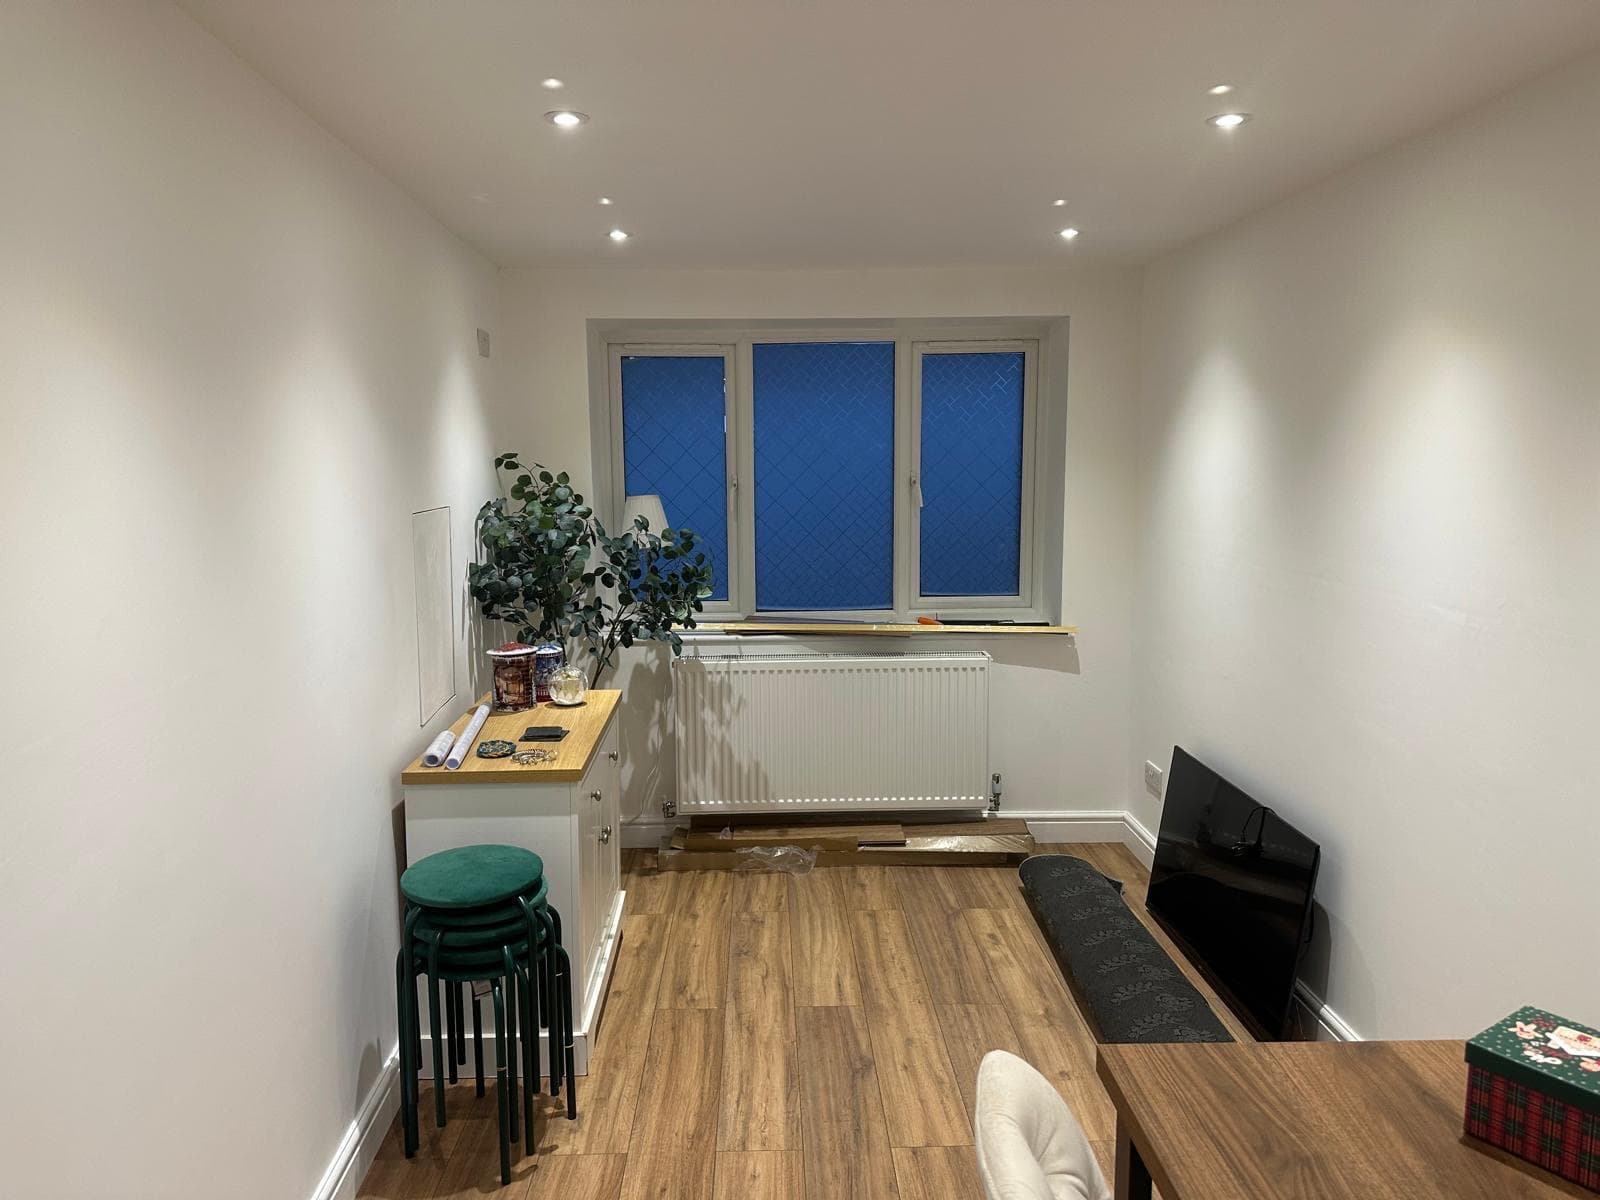
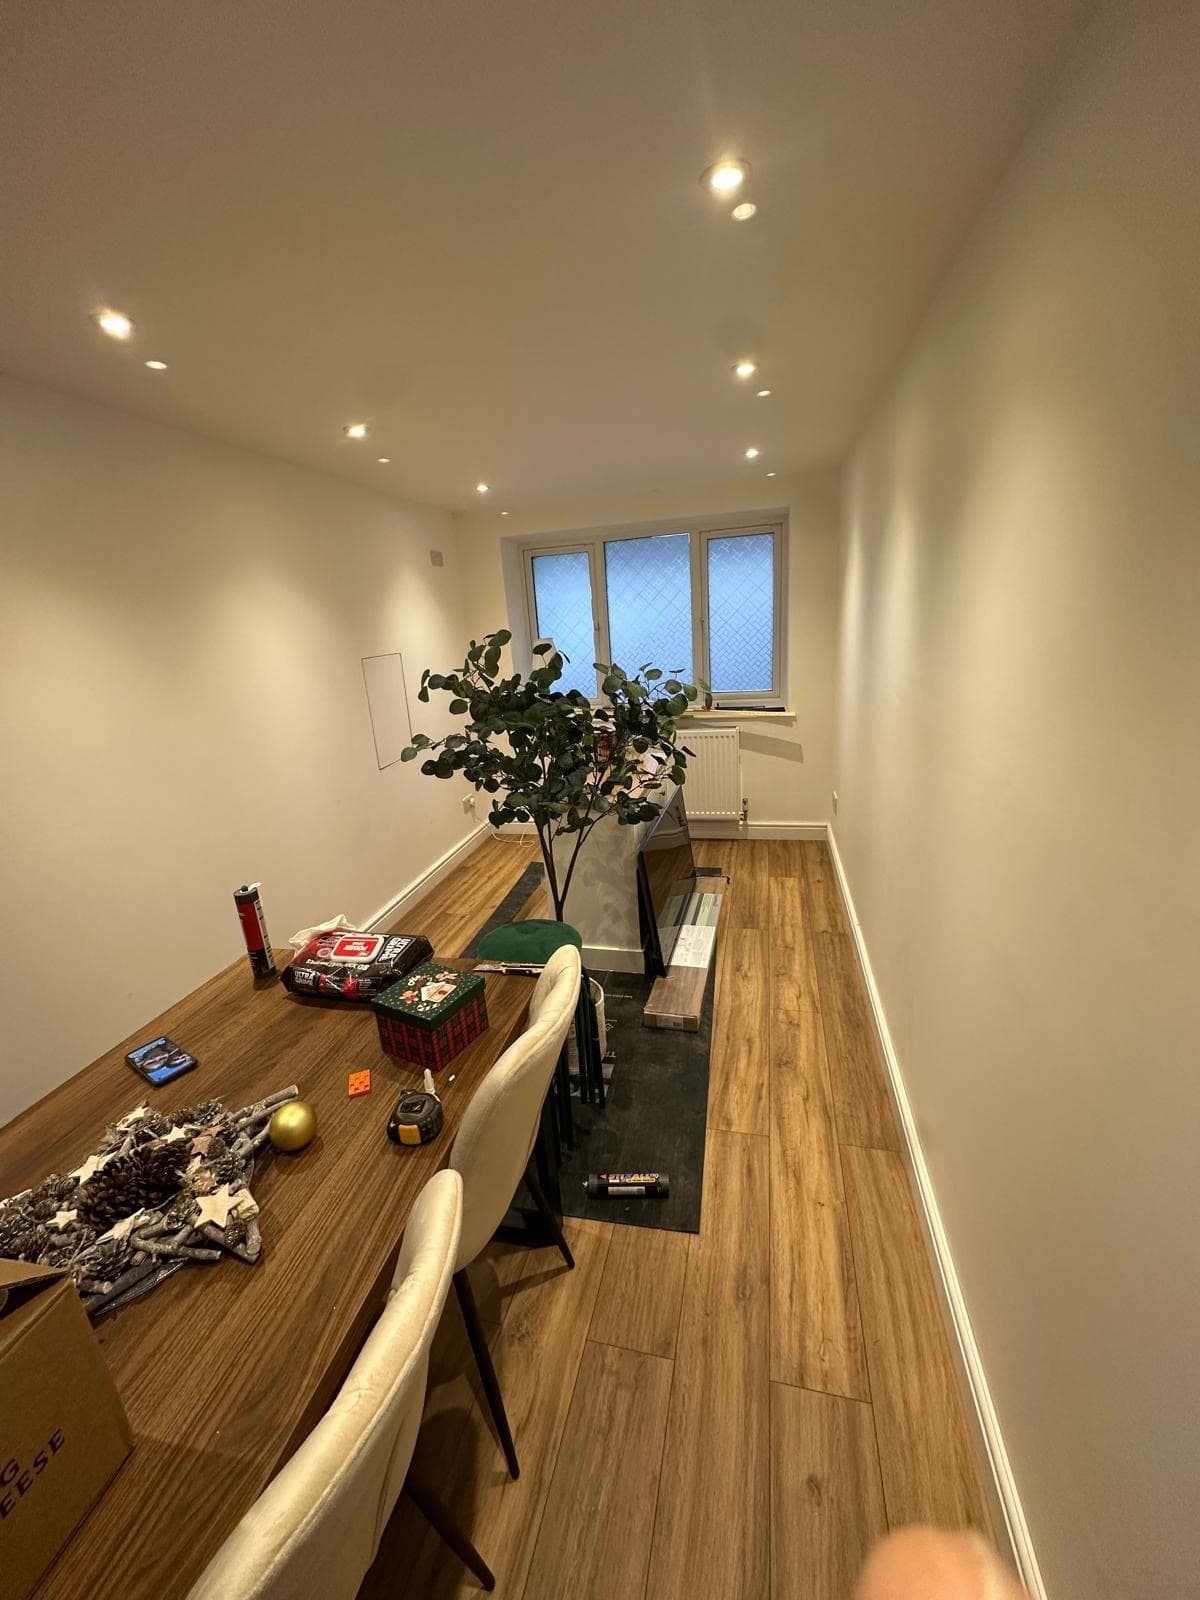
Garages are dark. On our dining room job, recessed downlights and the new window at the front turned the gloomiest space in the house into a room you would happily eat in.
Our work
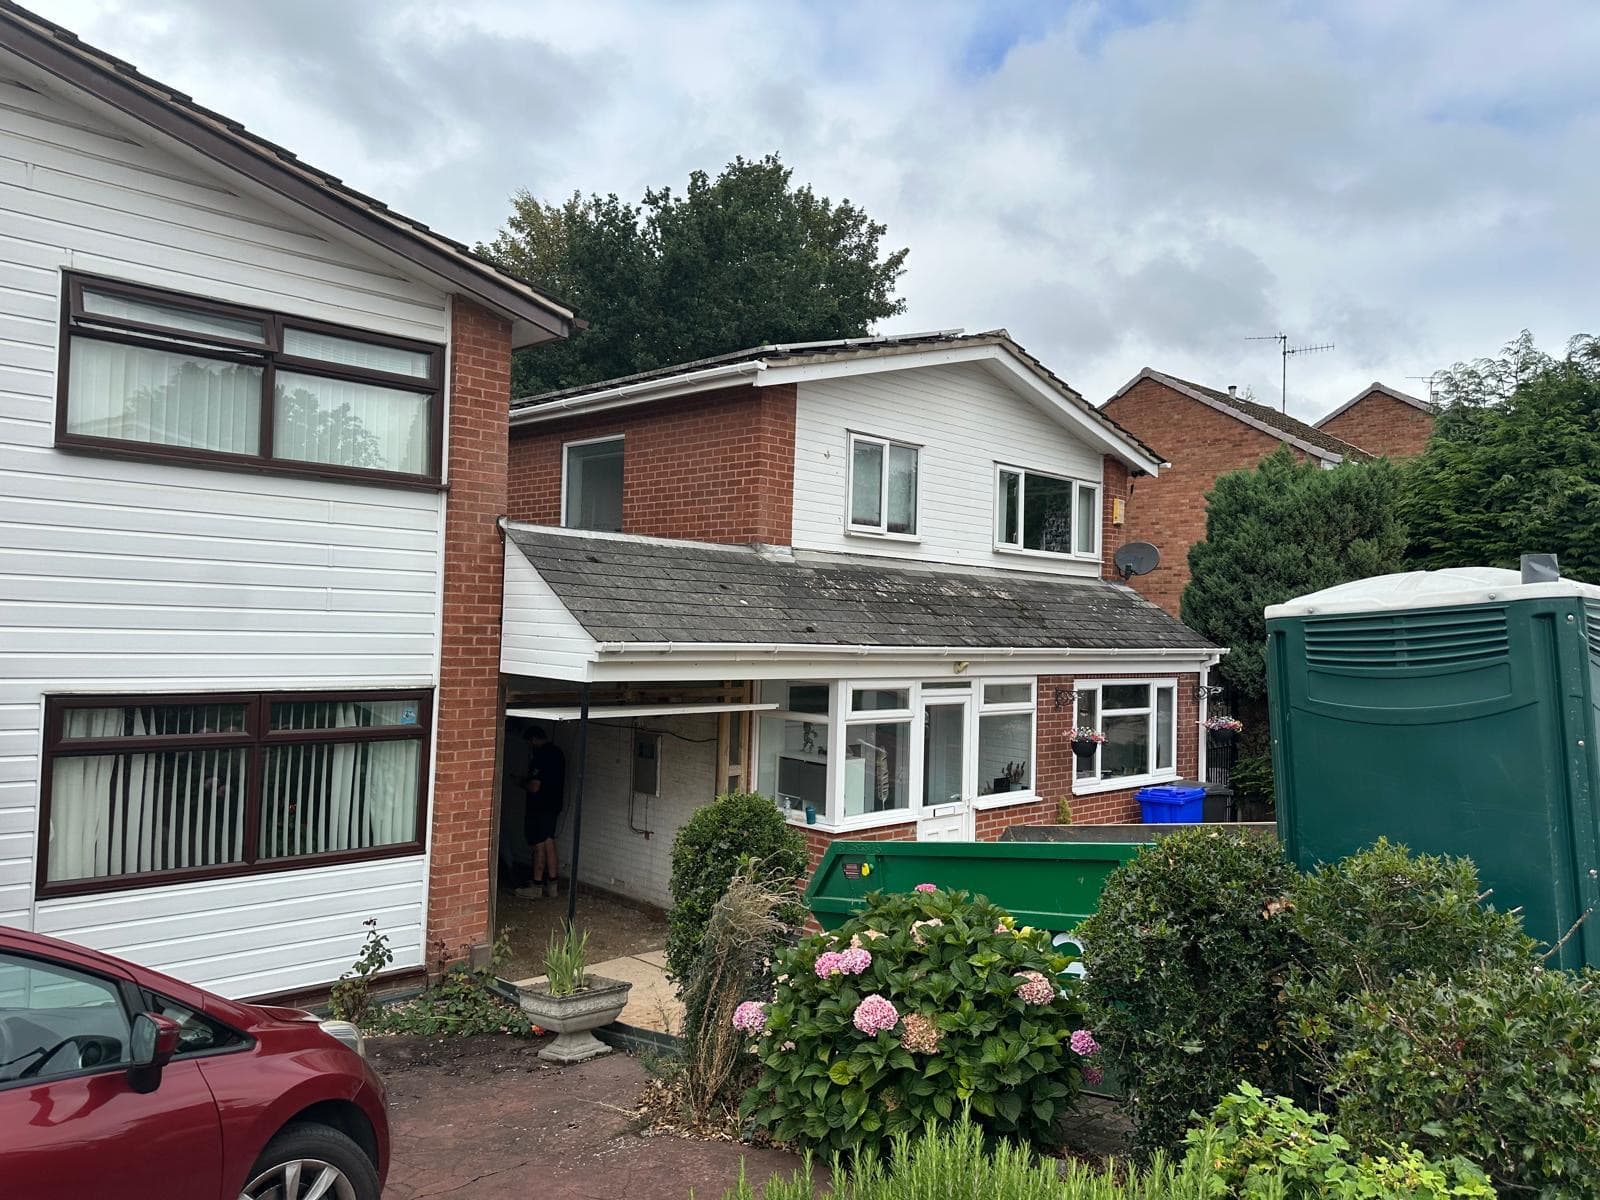
A garage we turned into a dining room
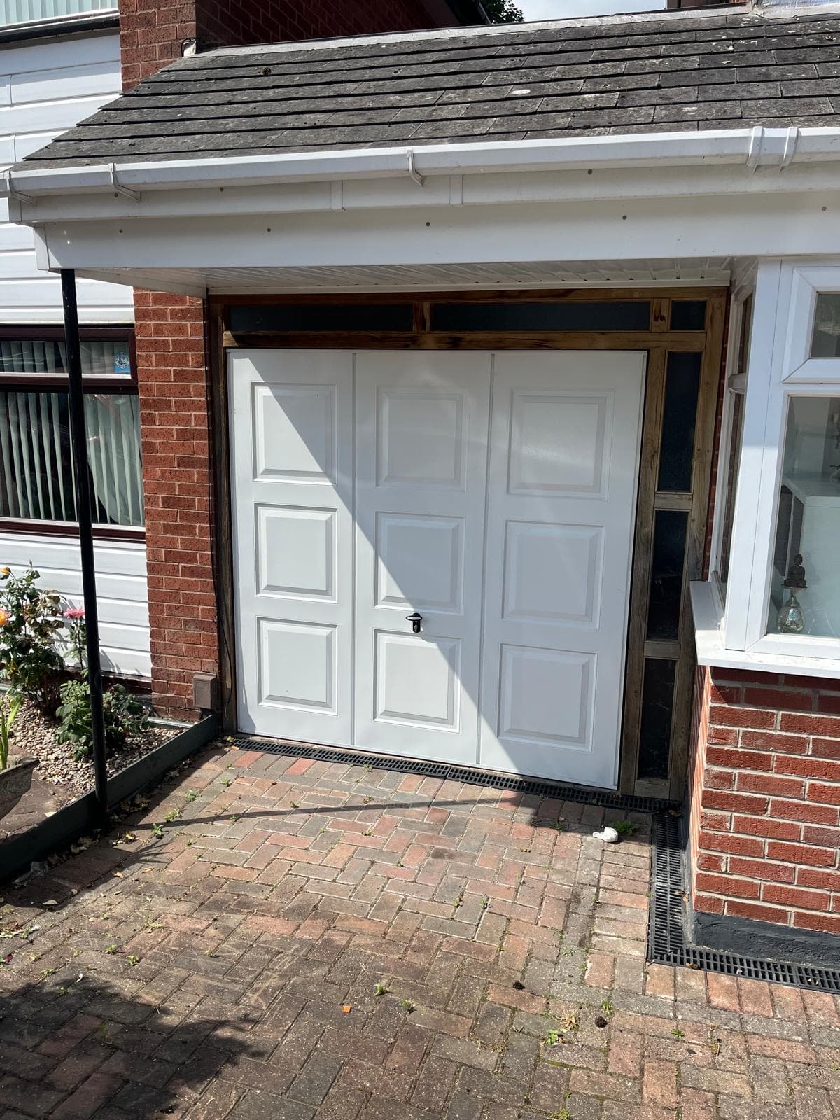
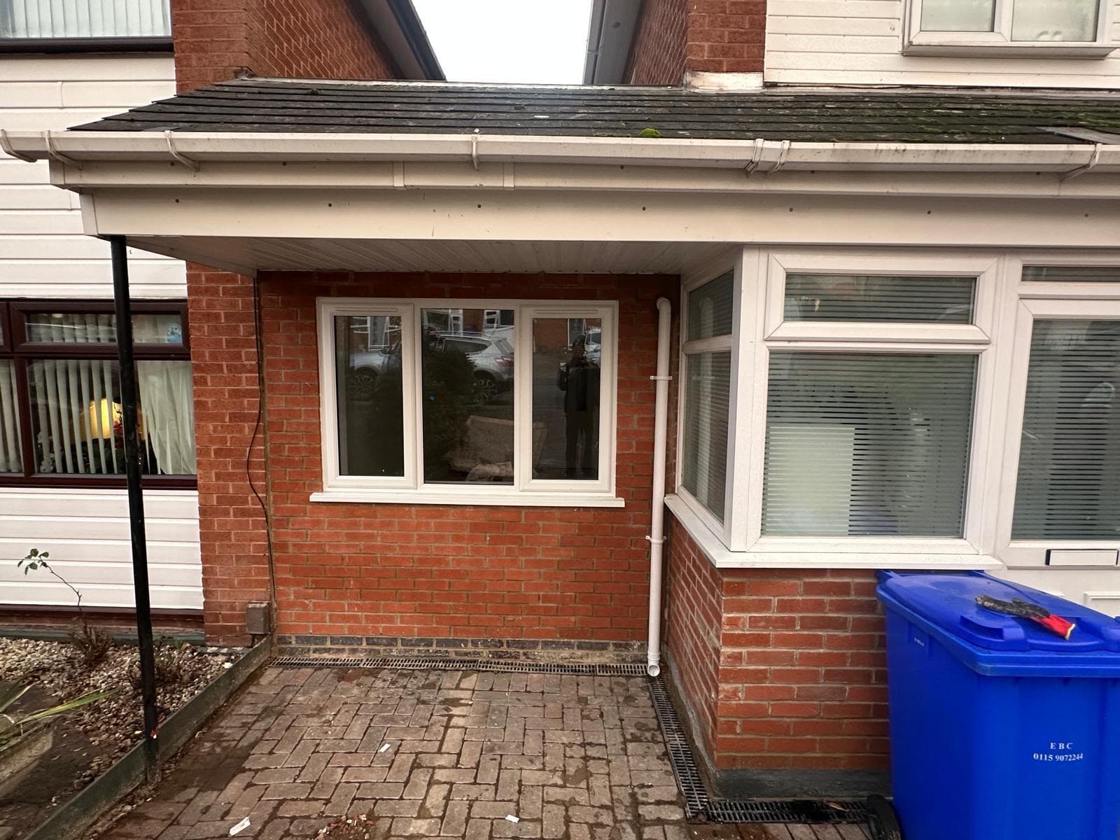
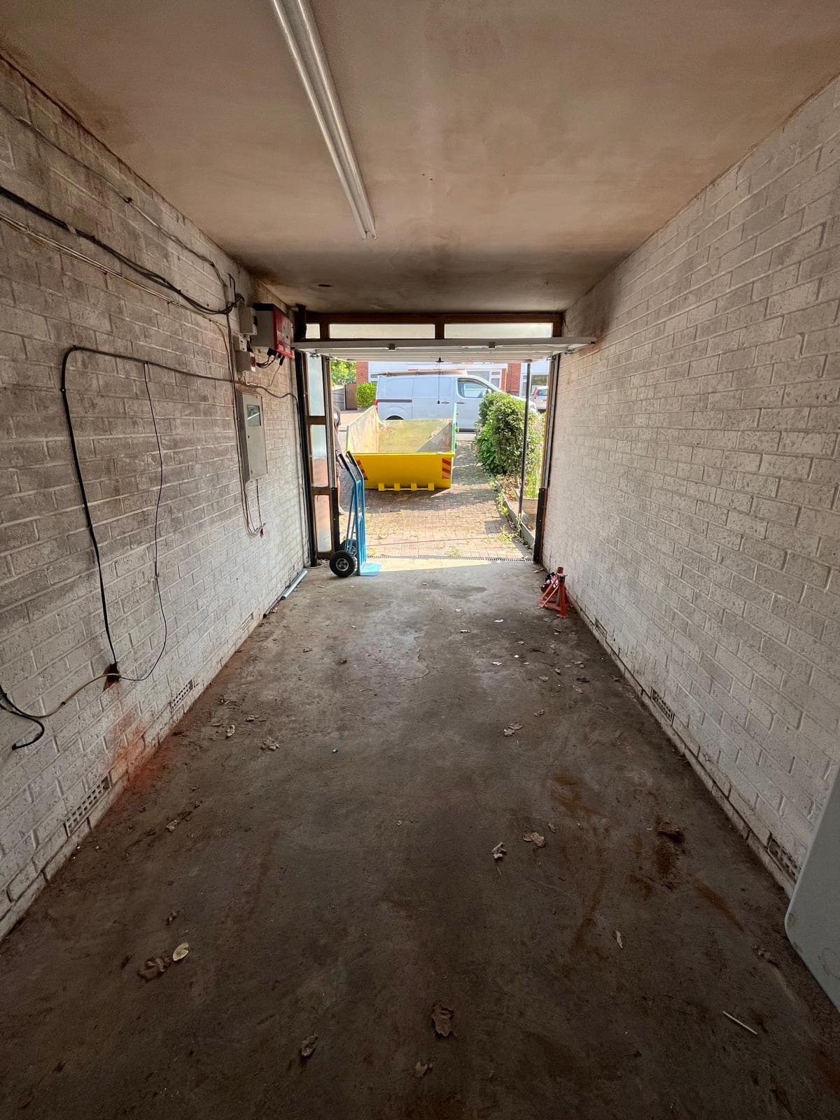
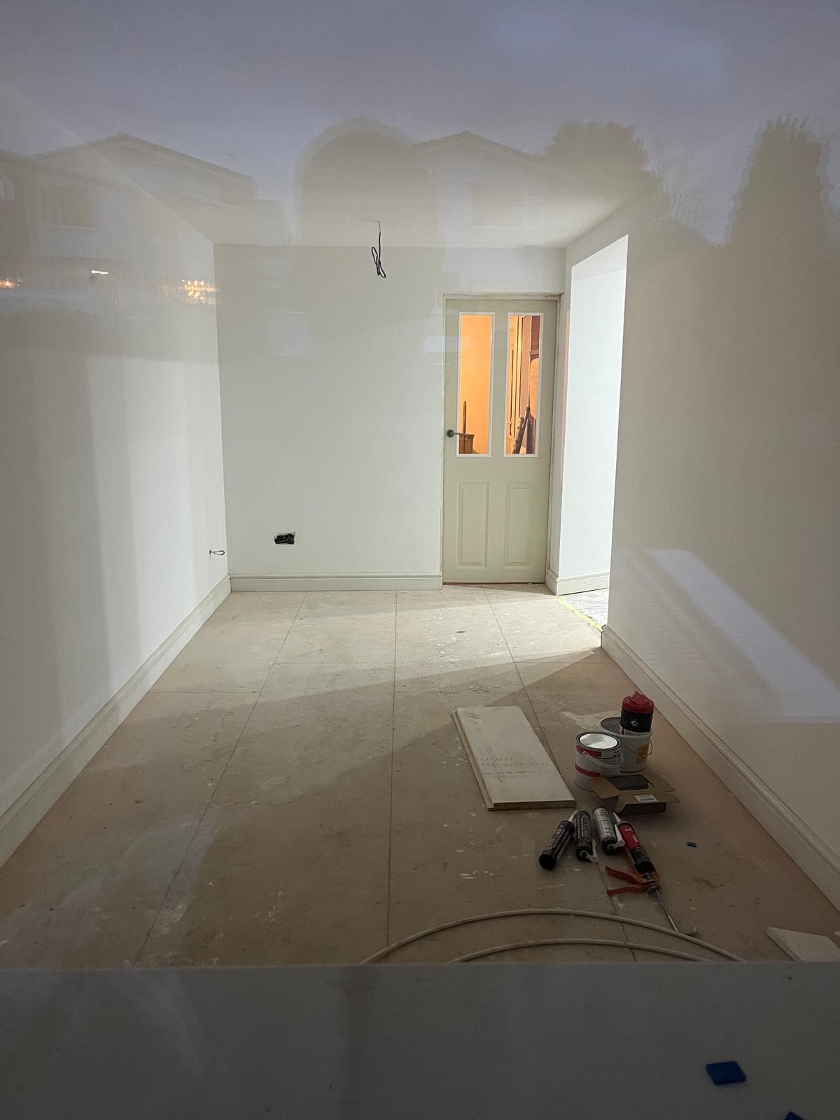
An integral single garage that had stopped holding a car years ago. The door came out and an insulated wall and window went in, the slab was damp proofed and levelled up to the height of the house floor, and the room was knocked through to the hallway so it reads as part of the house rather than a converted garage.
- Became
- Dining room
- On site
- 3 to 4 weeks
From the drive
Inside, looking down the room
What could your garage become?
Let’s take a look. Your first site visit is free.
No surprises
What's in the price
Infill wall and window
The garage door comes out and an insulated wall goes in, built to match the house, with a window sized to suit the room rather than whatever fits.
Floor build-up and damp proofing
Garage slabs sit lower than the house floor and are usually laid without a damp proof membrane. We damp proof, insulate and level the floor to meet the house.
Insulation to current regs
Walls, floor and ceiling. A converted garage that has not been insulated properly is a cold room you stop using by November.
Heating and electrics
A radiator on the heating or electric underfloor heating, plus sockets, lighting and switching laid out for how you will use the room.
Drawings and building control
Drawings prepared, the application made, inspections hosted, and the completion certificate in your hand at the end.
Plastered and ready to decorate
We hand it back plastered, with skirting and the door hung. You choose the paint.
What did your own garage-to-dining-room conversion involve?
The garage door came out and an insulated wall with a window went in, bricked to match the house. The slab was damp proofed, insulated and levelled to the height of the hall floor. Then electrics, a radiator on the heating system, plastering and flooring, and the room was knocked through to the hall. It took three to four weeks on site.
Can you move my kitchen into the garage?
Often, yes. The things that decide it are drainage, because the sink and dishwasher waste has to fall to the existing drains, extraction to an outside wall, and power or gas for the cooker. We check all three at the survey before any drawings are done.
Do you fit the kitchen units as well?
Tell us what you have in mind. We do the building work: the structure, the services, the plastering and the floor. If you are buying a kitchen from a supplier who fits it, we will build to their plans and hand them a room that is ready.
Where does the cooker hood vent to?
Outside, through ducting to the nearest outside wall. In a converted garage that is usually the new front wall or the side wall, and we plan the route so the hood can sit where you want the hob rather than where the duct happens to reach.
Same garage, different room
Other rooms a garage can become
Your free quote
Your next room starts here.
Tell us what you have in mind. Aaron will be in touch within 24 hours to arrange a free visit and a fixed written quote. No pressure to go ahead.

Prefer a chat? Call Aaron