Garage to playroom conversions in Nottingham
A playroom gets the toys out of the lounge and gives the kids a room that is theirs. The garage is ideal: ground floor, next to the house, and far enough from the kitchen that you can hear yourself think. Built to habitable standard, it can become a teenager’s den or an office when the toys go.
- 3 to 4 weeks on site
- Built to bedroom standard
- Building control included
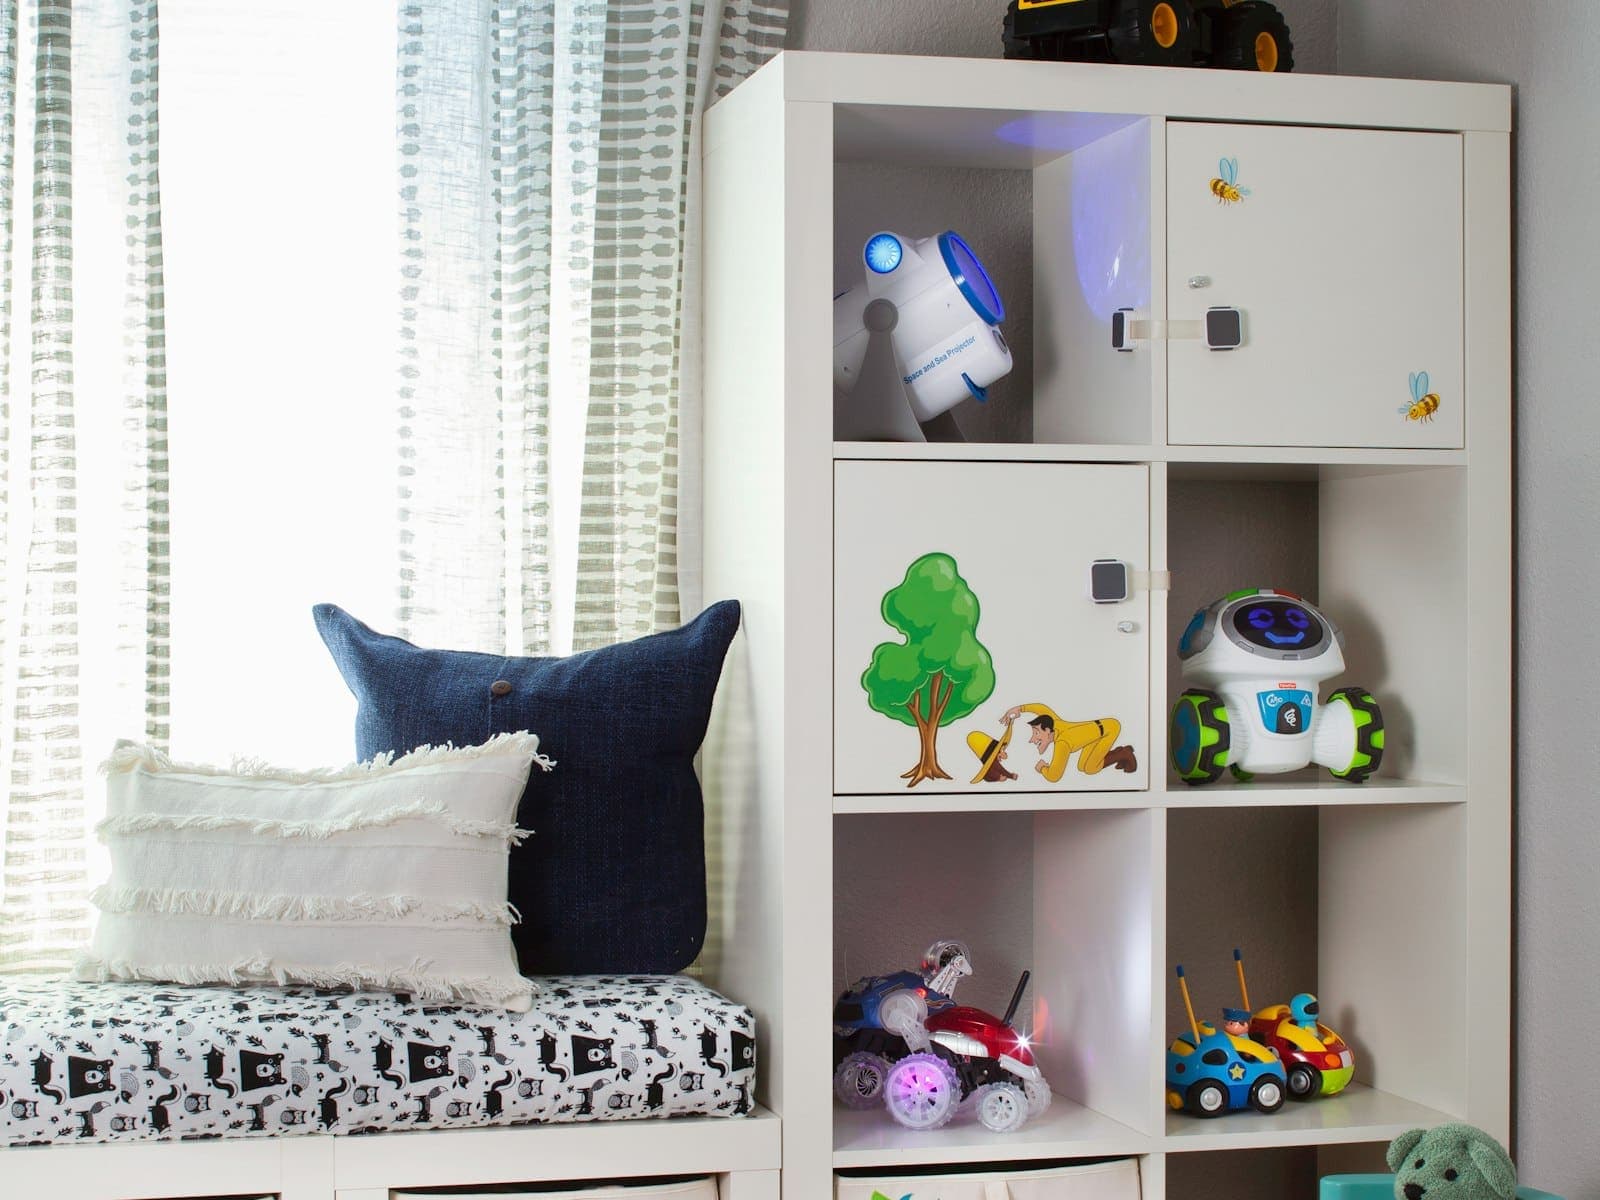
What it needs
What makes a good garage playroom
A playroom needs fewer services than a kitchen or a bathroom, which makes it one of the simpler conversions. The details that matter are warmth, safety and storage.
A warm floor
Children spend their time on the floor, and a garage slab is the coldest surface in the house. An insulated floor, with underfloor heating if you want it, makes the room usable all year.
Safety glass where it counts
Building regulations already require safety glass low down in windows and in glazed doors. We make sure it is there, and fit window restrictors on anything that opens wide.
Storage built in
A run of fitted storage along one wall keeps the floor clear. It is easier to plan the sockets and the skirting around it now than to fit furniture around them later.
A door you can close
Half the point of a playroom is shutting the door on it at seven o’clock. We hang a proper door, and if the room opens off the hall it keeps the noise out of the rest of the house.
Built to change use
Build it to bedroom standard from the start: right-sized window, heating, insulation and sign-off. Then when the toys go, it becomes a bedroom, an office or a snug without more building work.
Our work
The same building work, finished
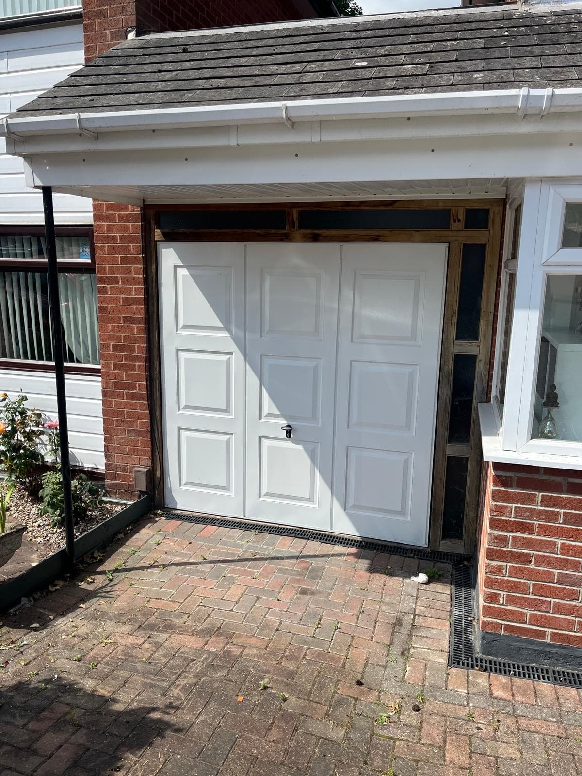
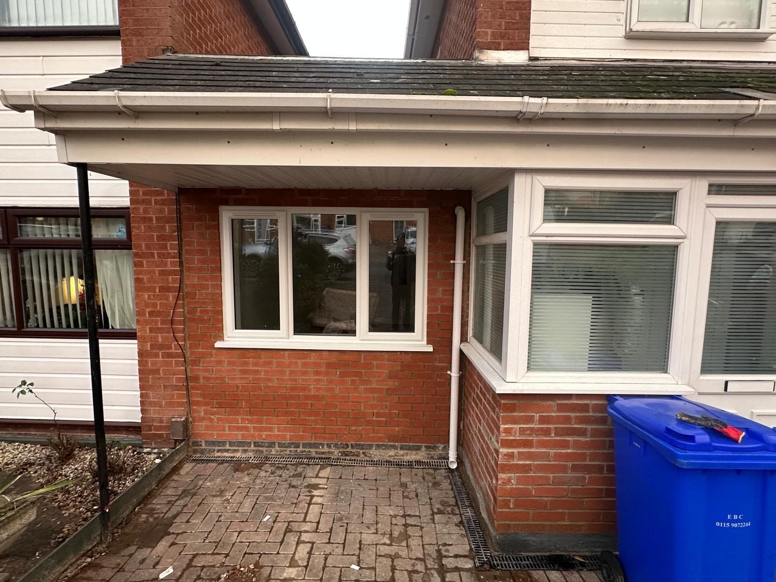
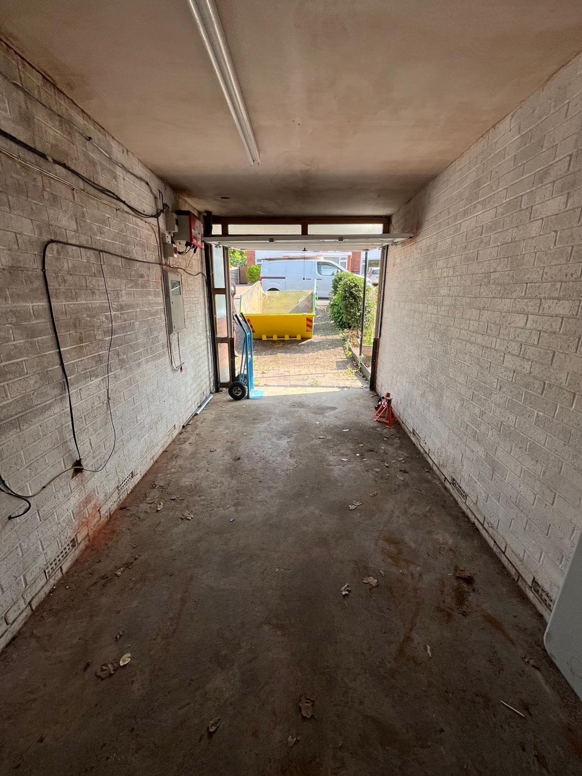
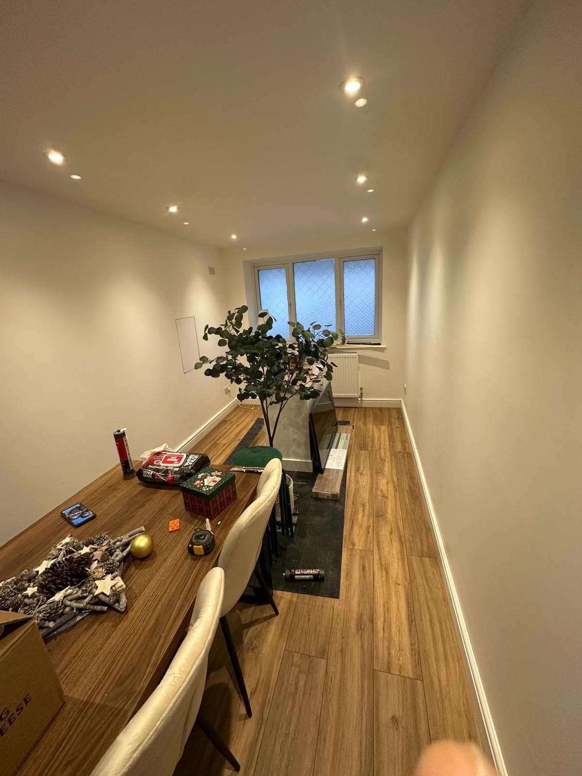
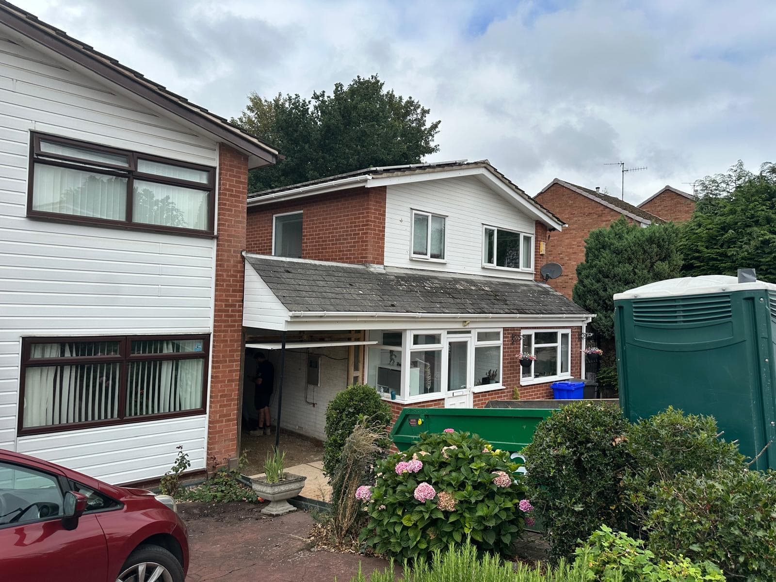
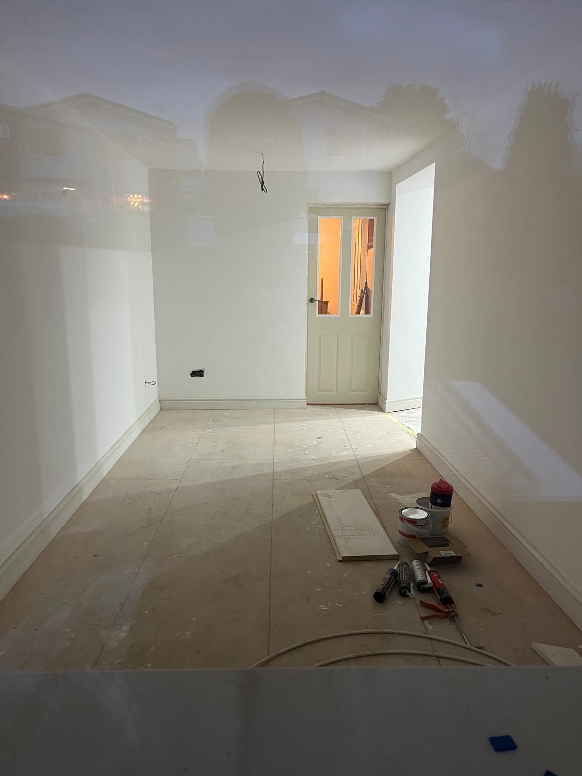
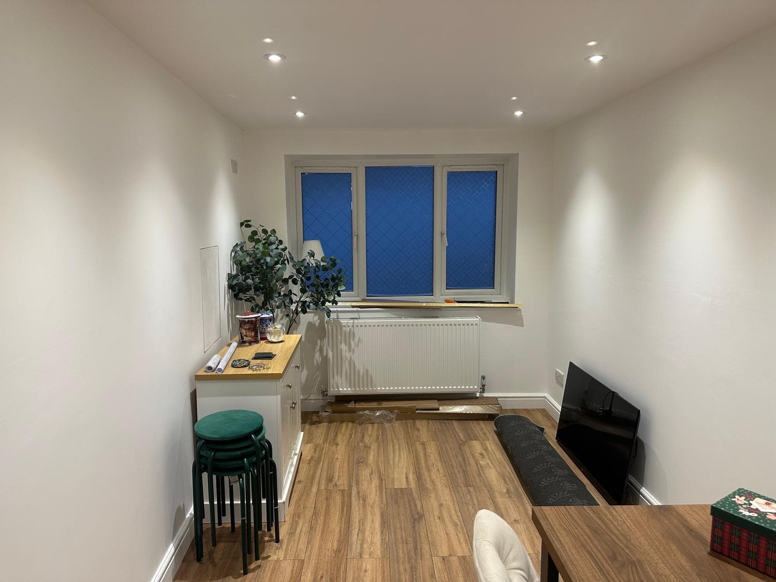
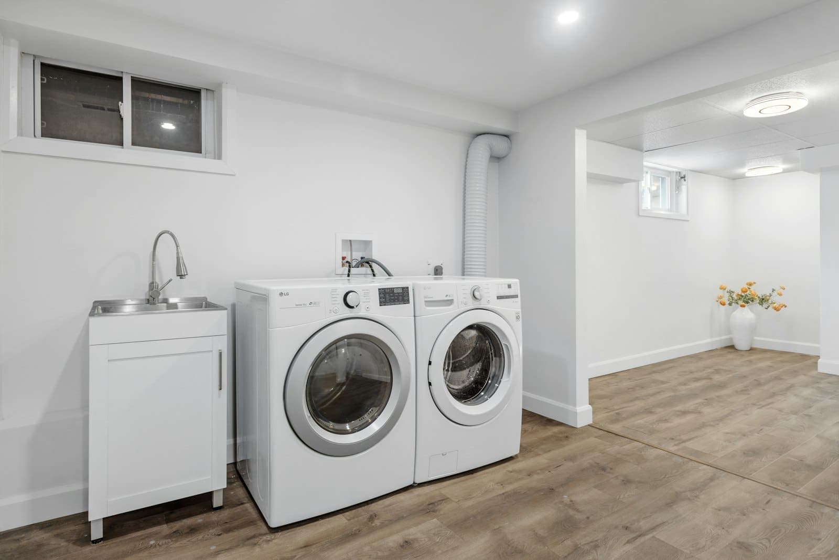
Our first finished NBS conversion became a dining room rather than a playroom, but everything underneath the fit-out is the same: the infill wall and window, the damp-proofed and insulated floor, the heating, the plastering and the building control sign-off.
- Became
- Dining room
- On site
- 3 to 4 weeks
From the drive
Inside, looking down the room
What could your garage become?
Let’s take a look. Your first site visit is free.
No surprises
What's in the price
Infill wall and window
The garage door comes out and an insulated wall goes in, built to match the house, with a window sized to suit the room rather than whatever fits.
Floor build-up and damp proofing
Garage slabs sit lower than the house floor and are usually laid without a damp proof membrane. We damp proof, insulate and level the floor to meet the house.
Insulation to current regs
Walls, floor and ceiling. A converted garage that has not been insulated properly is a cold room you stop using by November.
Heating and electrics
A radiator on the heating or electric underfloor heating, plus sockets, lighting and switching laid out for how you will use the room.
Drawings and building control
Drawings prepared, the application made, inspections hosted, and the completion certificate in your hand at the end.
Plastered and ready to decorate
We hand it back plastered, with skirting and the door hung. You choose the paint.
Can a garage playroom become a bedroom later on?
Yes, if it is built to habitable standard from the start, which is how we build every conversion. The things worth planning early are the window, which may need to work as an escape route for a bedroom, and a proper heat source. Then changing its use later is just decorating.
What flooring is best for a garage playroom?
Something warm and forgiving on top of an insulated floor. Carpet, vinyl or luxury vinyl tile all work, with foam play mats on top for the youngest. The part we are responsible for, the insulation and damp proofing underneath, is what stops it feeling like a garage.
Is it safe to have glass doors or low windows in a playroom?
Yes, because building regulations require safety glass in the places children tend to run into: glazed doors and the lower part of windows. We fit it as standard in those locations and can add window restrictors for peace of mind.
How do you keep a playroom warm without heating the whole house?
A radiator with its own thermostatic valve, or electric underfloor heating on its own thermostat. Both let you warm the playroom during the day without running the heating everywhere else.
Same garage, different room
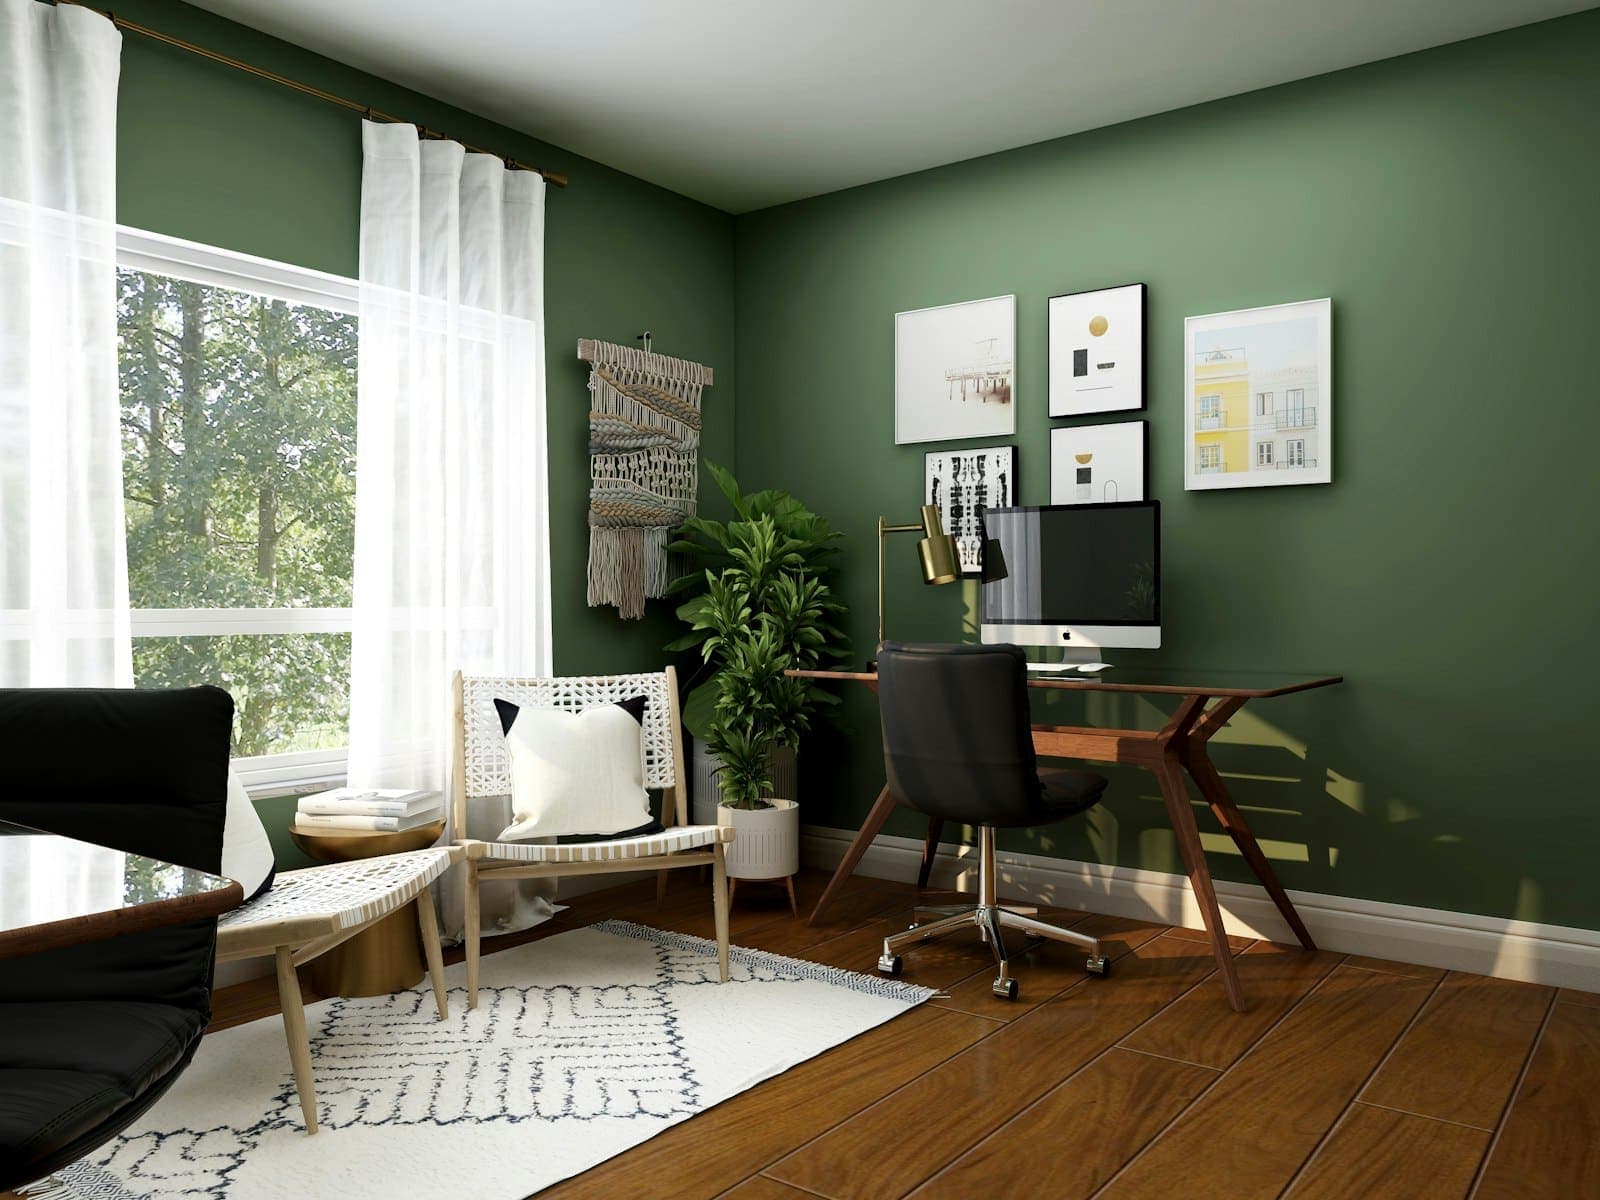
Other rooms a garage can become
Your free quote
Your next room starts here.
Tell us what you have in mind. Aaron will be in touch within 24 hours to arrange a free visit and a fixed written quote. No pressure to go ahead.

Prefer a chat? Call Aaron