Garage gym conversions in Nottingham
Most garage gyms are a rubber mat on a cold slab, and nobody trains in there from November to March. Done properly, it is a warm, dry, ventilated room with a floor that takes a dropped dumbbell, sockets where the treadmill goes, and a mirror wall fixed to something solid.
- 3 to 4 weeks on site
- Floor built for weights
- Building control included
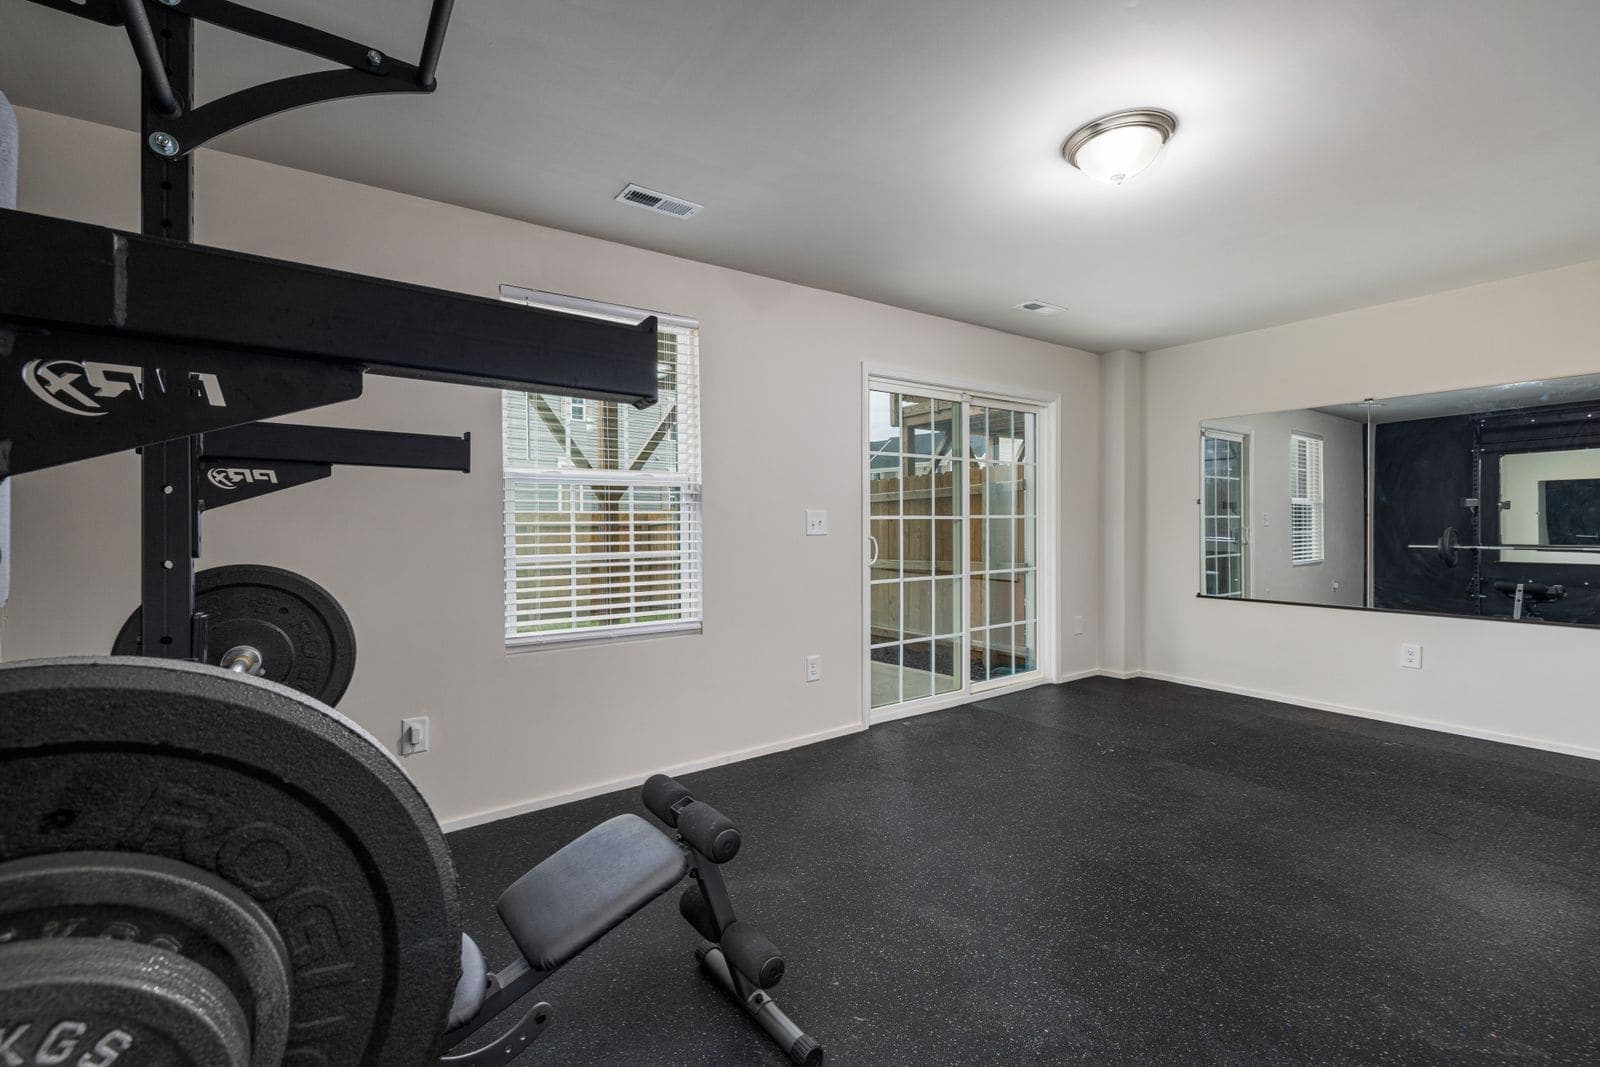
What it needs
What goes into a garage gym
A gym asks more of a garage than an office does. Most of that is in the floor, the ceiling height and the air, so those are the things we look at first.
A floor that takes a dropped weight
Garage slabs are usually laid with no damp proof membrane and sit lower than the house. We damp proof and insulate the floor and finish it solid enough for weights, then the rubber flooring goes on top. The build-up matters more in a gym than in any other room.
Ceiling height for overhead lifts
Raising the floor to meet the house costs you height. If you press overhead or want a full-height rack, tell us at the survey: we can sometimes keep the gym a step lower than the hall and still get the damp proofing and insulation in.
Ventilation and heat
A gym has to stay cool while you use it and warm when you do not. An openable window, background ventilation and an extractor keep the air moving, and insulation stops the room swinging between freezing and stuffy.
Power where the machines go
Treadmills and rowers want a socket close by, and some larger treadmills want a circuit of their own. We plan the sockets around the layout rather than scattering them evenly round the walls.
Mirrors and wall storage
A mirror wall or a wall-mounted rack needs something solid behind it. We put extra timber in the stud walls where mirrors, racks or pull-up bars will go, which is simple before plasterboarding and awkward afterwards.
Noise, if the garage is attached
Where the garage shares a wall with a neighbour, acoustic insulation in that wall and a thick rubber floor take the edge off dropped weights and early starts.
Our work
The same building work, finished
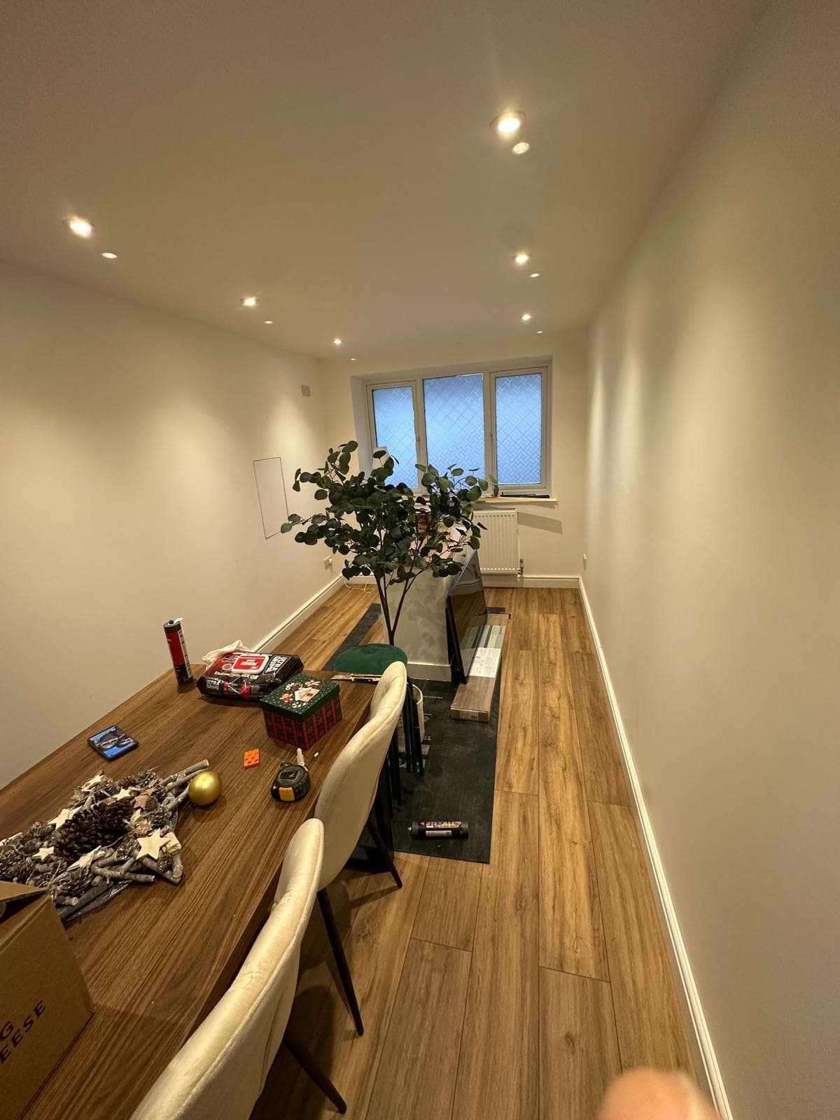
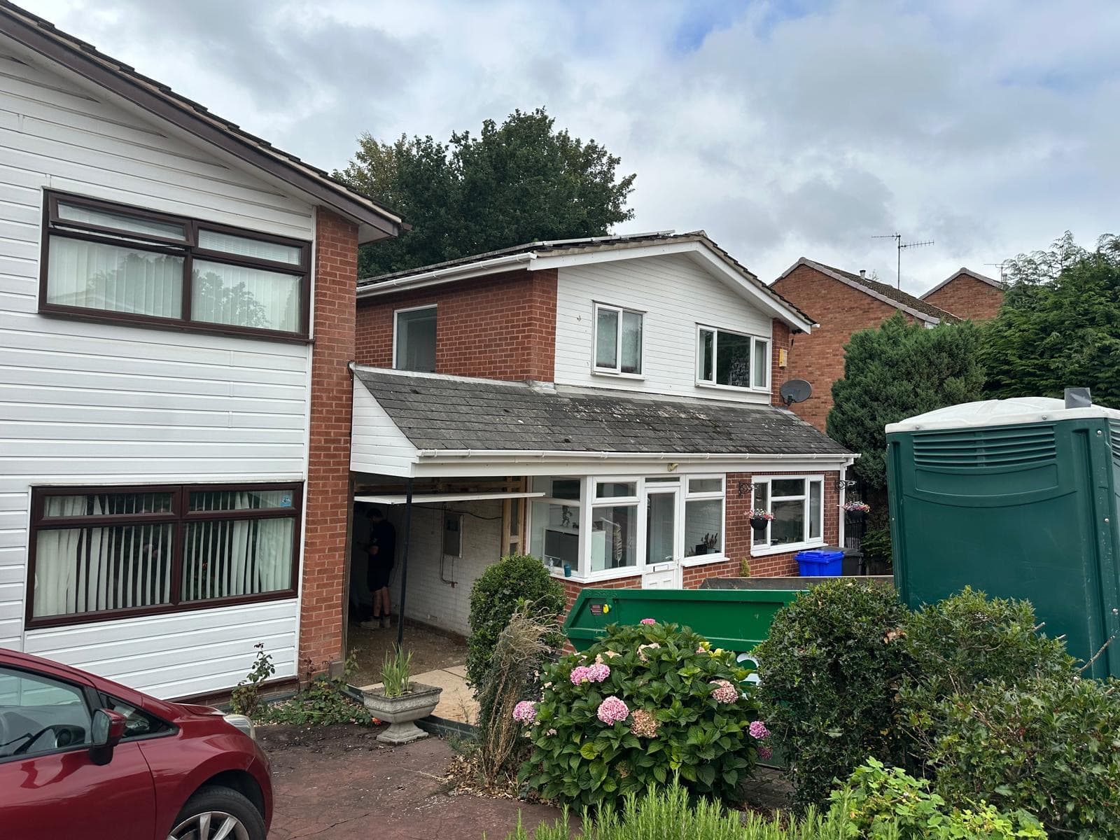
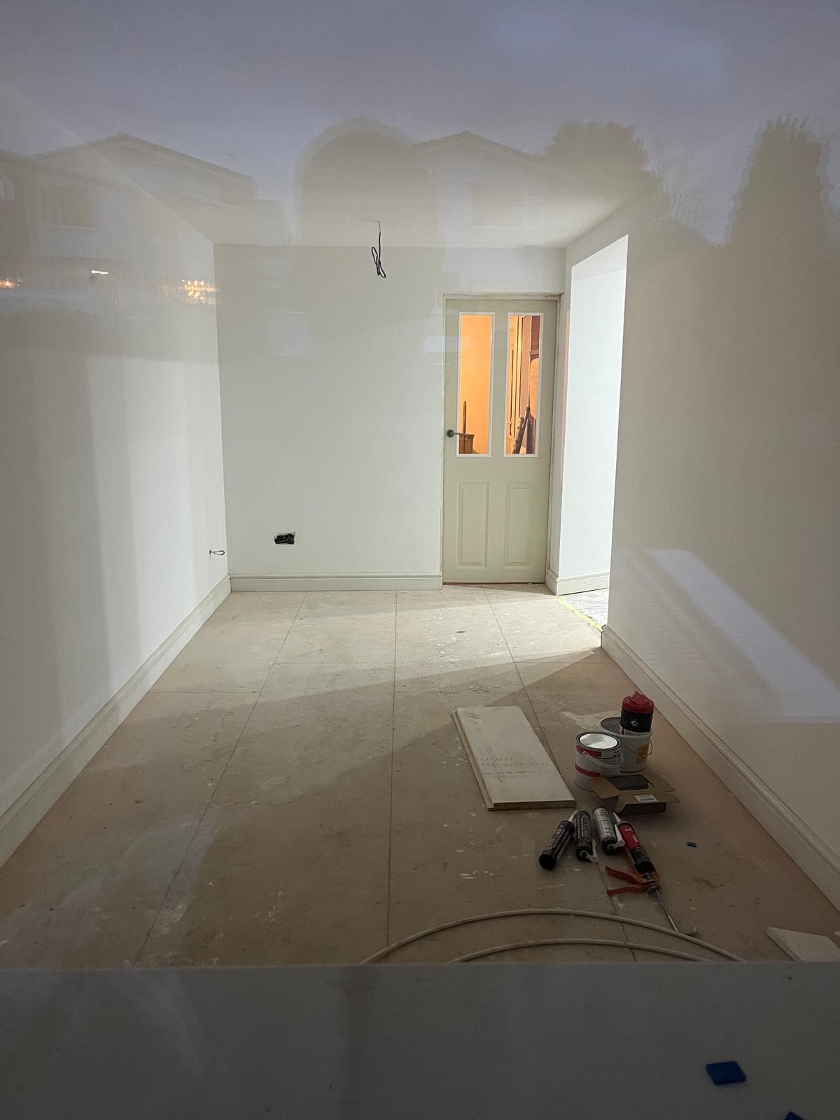
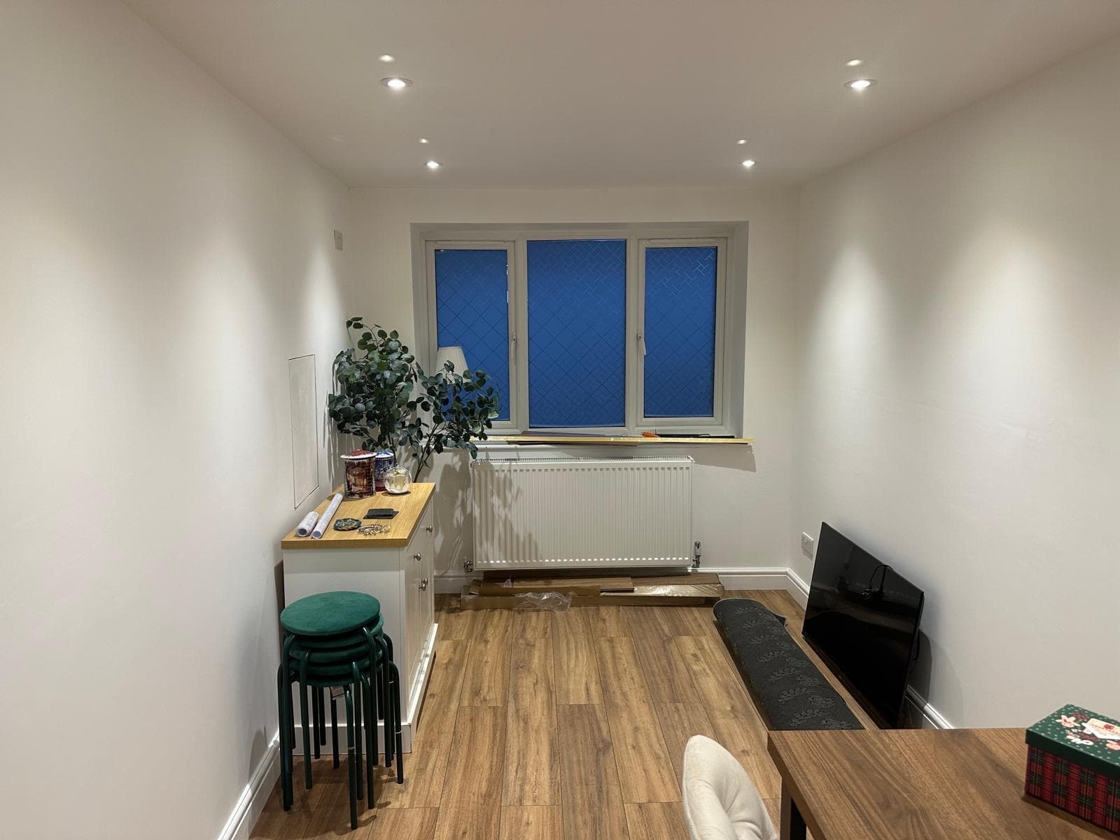
Our first finished NBS conversion became a dining room rather than a home gym, but everything underneath the fit-out is the same: the infill wall and window, the damp-proofed and insulated floor, the heating, the plastering and the building control sign-off.
- Became
- Dining room
- On site
- 3 to 4 weeks
From the drive
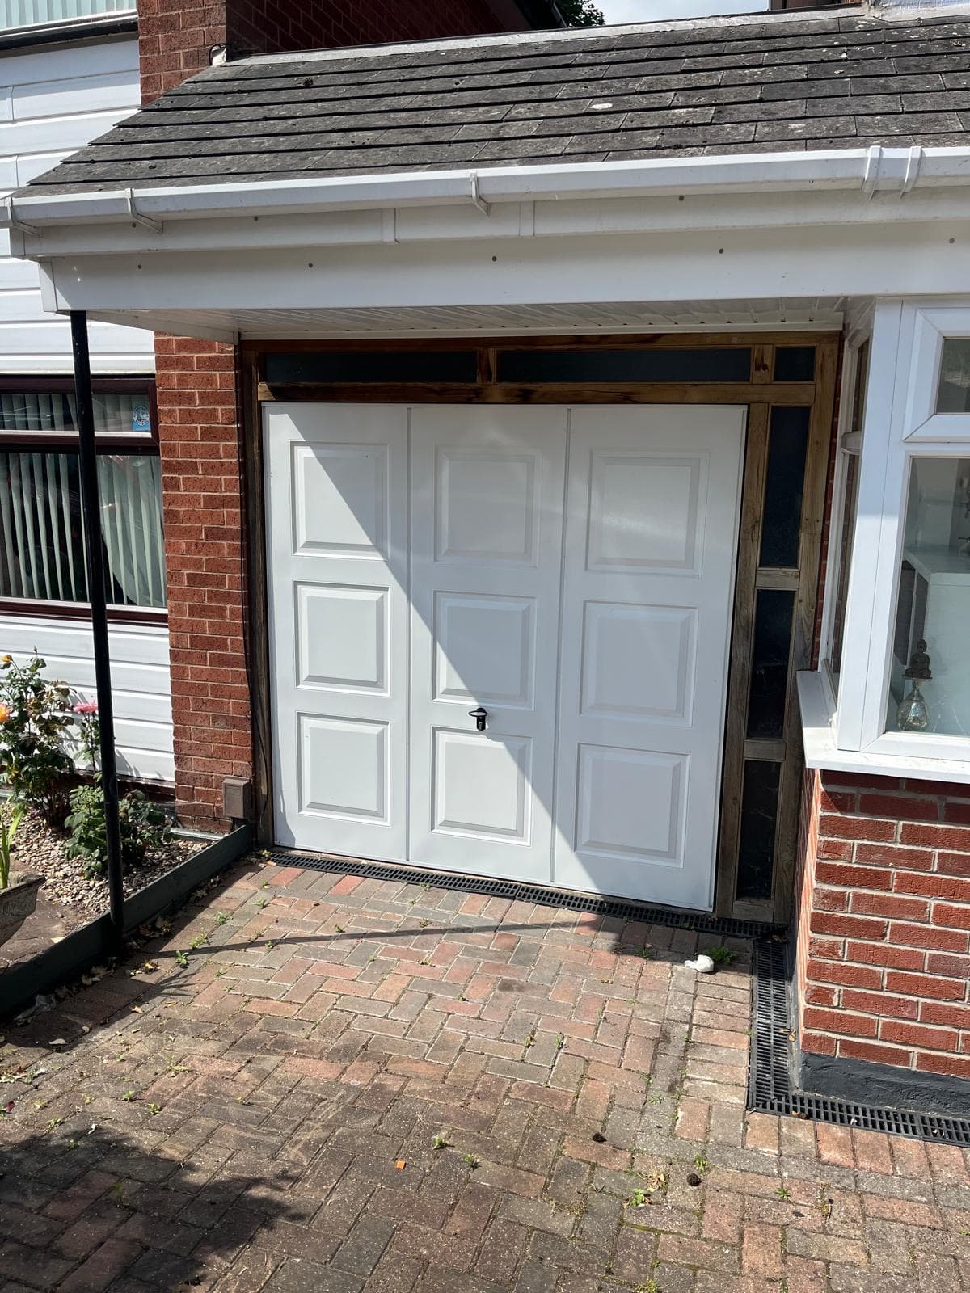
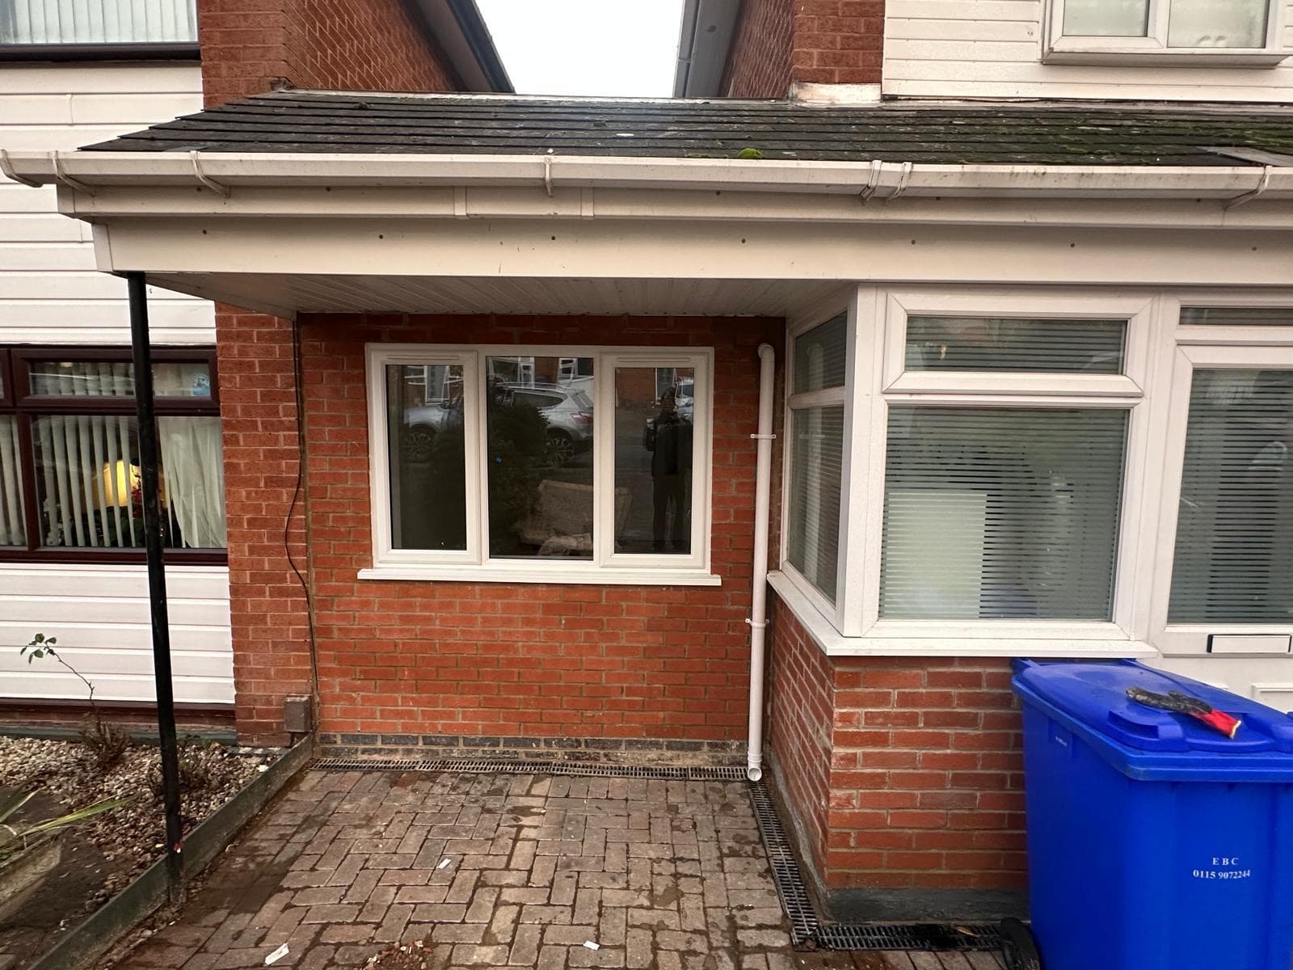
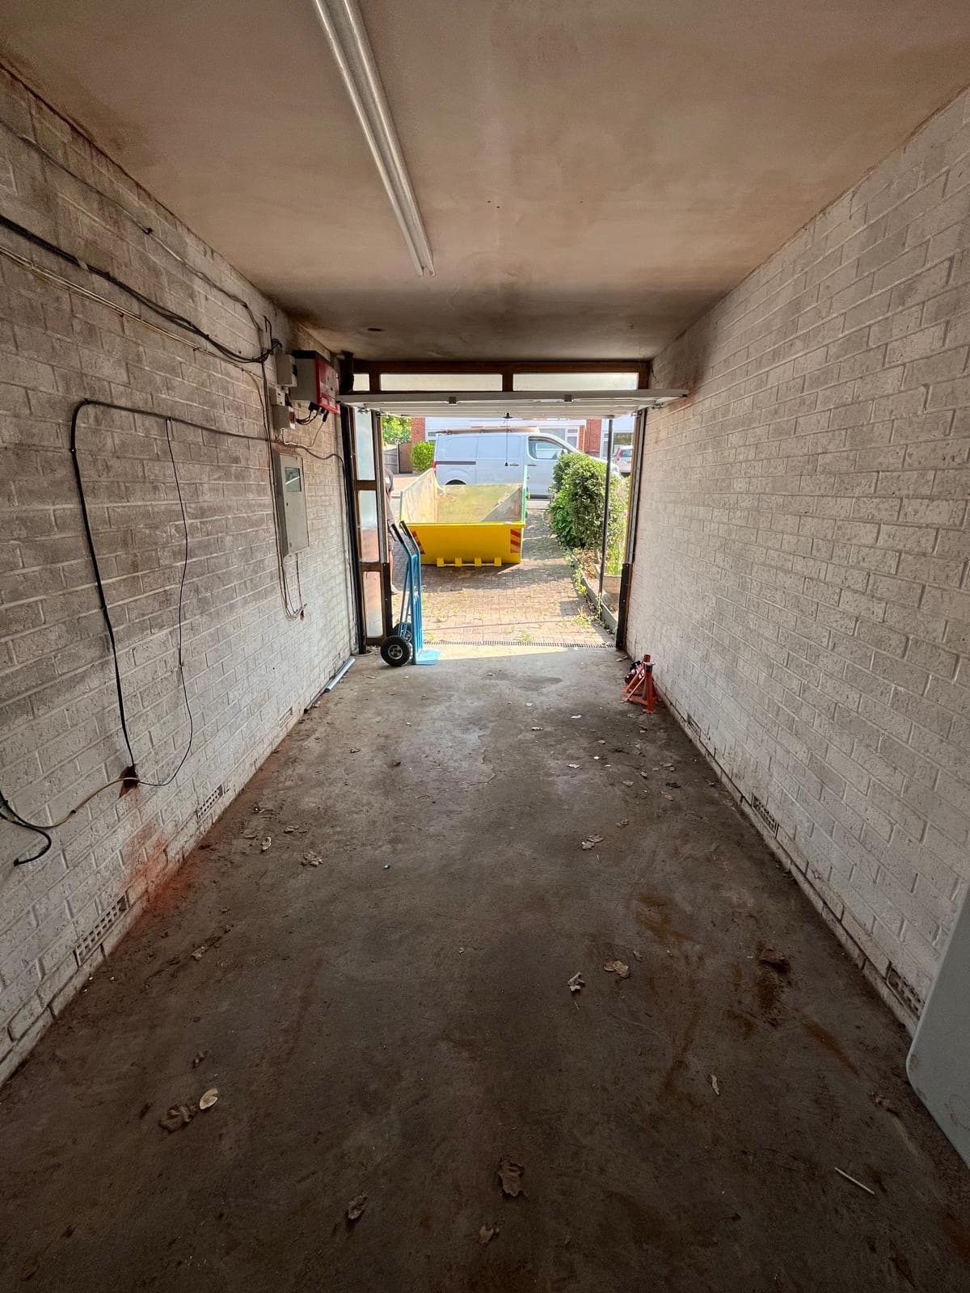
Inside, looking down the room
What could your garage become?
Let’s take a look. Your first site visit is free.
No surprises
What's in the price
Infill wall and window
The garage door comes out and an insulated wall goes in, built to match the house, with a window sized to suit the room rather than whatever fits.
Floor build-up and damp proofing
Garage slabs sit lower than the house floor and are usually laid without a damp proof membrane. We damp proof, insulate and level the floor to meet the house.
Insulation to current regs
Walls, floor and ceiling. A converted garage that has not been insulated properly is a cold room you stop using by November.
Heating and electrics
A radiator on the heating or electric underfloor heating, plus sockets, lighting and switching laid out for how you will use the room.
Drawings and building control
Drawings prepared, the application made, inspections hosted, and the completion certificate in your hand at the end.
Plastered and ready to decorate
We hand it back plastered, with skirting and the door hung. You choose the paint.
Is a garage ceiling high enough for a home gym?
For most training, yes. It gets tight for overhead pressing, pull-ups and full-height racks, because the new floor takes some height off the room. We measure at the survey and, if height matters for how you train, talk through keeping the floor lower than the house.
What flooring do you use in a garage gym?
Underneath, the same as any conversion: damp proof membrane, insulation and a solid finished floor. On top, rubber gym flooring, typically heavy-duty tiles or rolls. You are welcome to buy your own flooring and we will make sure the floor under it is flat and ready.
Will the neighbours hear the weights?
On a detached garage, rarely. Where the garage shares a wall with next door, acoustic insulation in that wall and a thicker rubber floor make a real difference. Nothing makes a dropped deadlift silent, but it stops being a problem.
Can a garage gym take a treadmill or a rower?
Yes. They need floor space, a nearby socket and, for bigger treadmills, sometimes a dedicated circuit. Tell us the machines you have or plan to buy and we will lay out the room and the electrics around them.
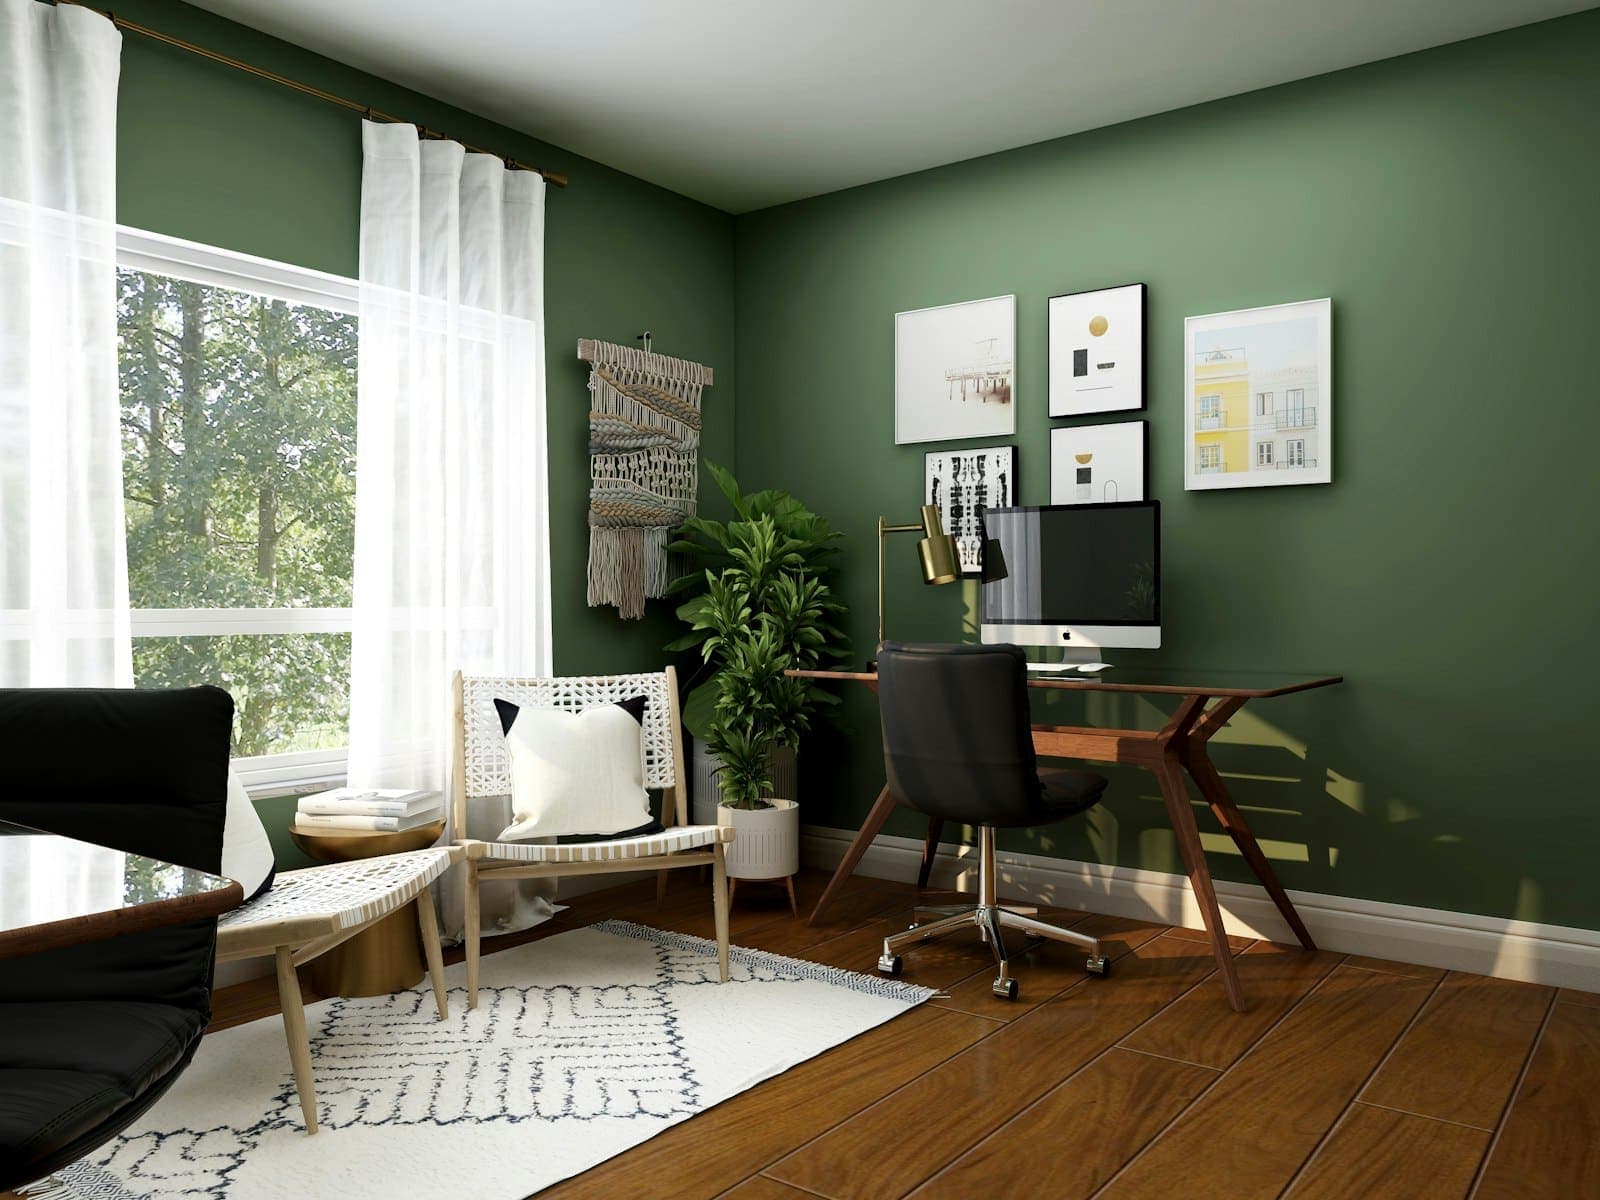
Same garage, different room
Other rooms a garage can become



Your free quote
Your next room starts here.
Tell us what you have in mind. Aaron will be in touch within 24 hours to arrange a free visit and a fixed written quote. No pressure to go ahead.

Prefer a chat? Call Aaron