Garage to bedroom conversions in Nottingham
A single garage is roughly the footprint of a good double bedroom. Converted properly, it gives you another bedroom on the ground floor for a growing family, a relative who struggles with stairs, or guests who would rather not sleep on the sofa. The important word is properly: a bedroom only counts if building control has signed it off.
- 3 to 4 weeks on site
- Signed off as habitable
- Ground-floor bedroom
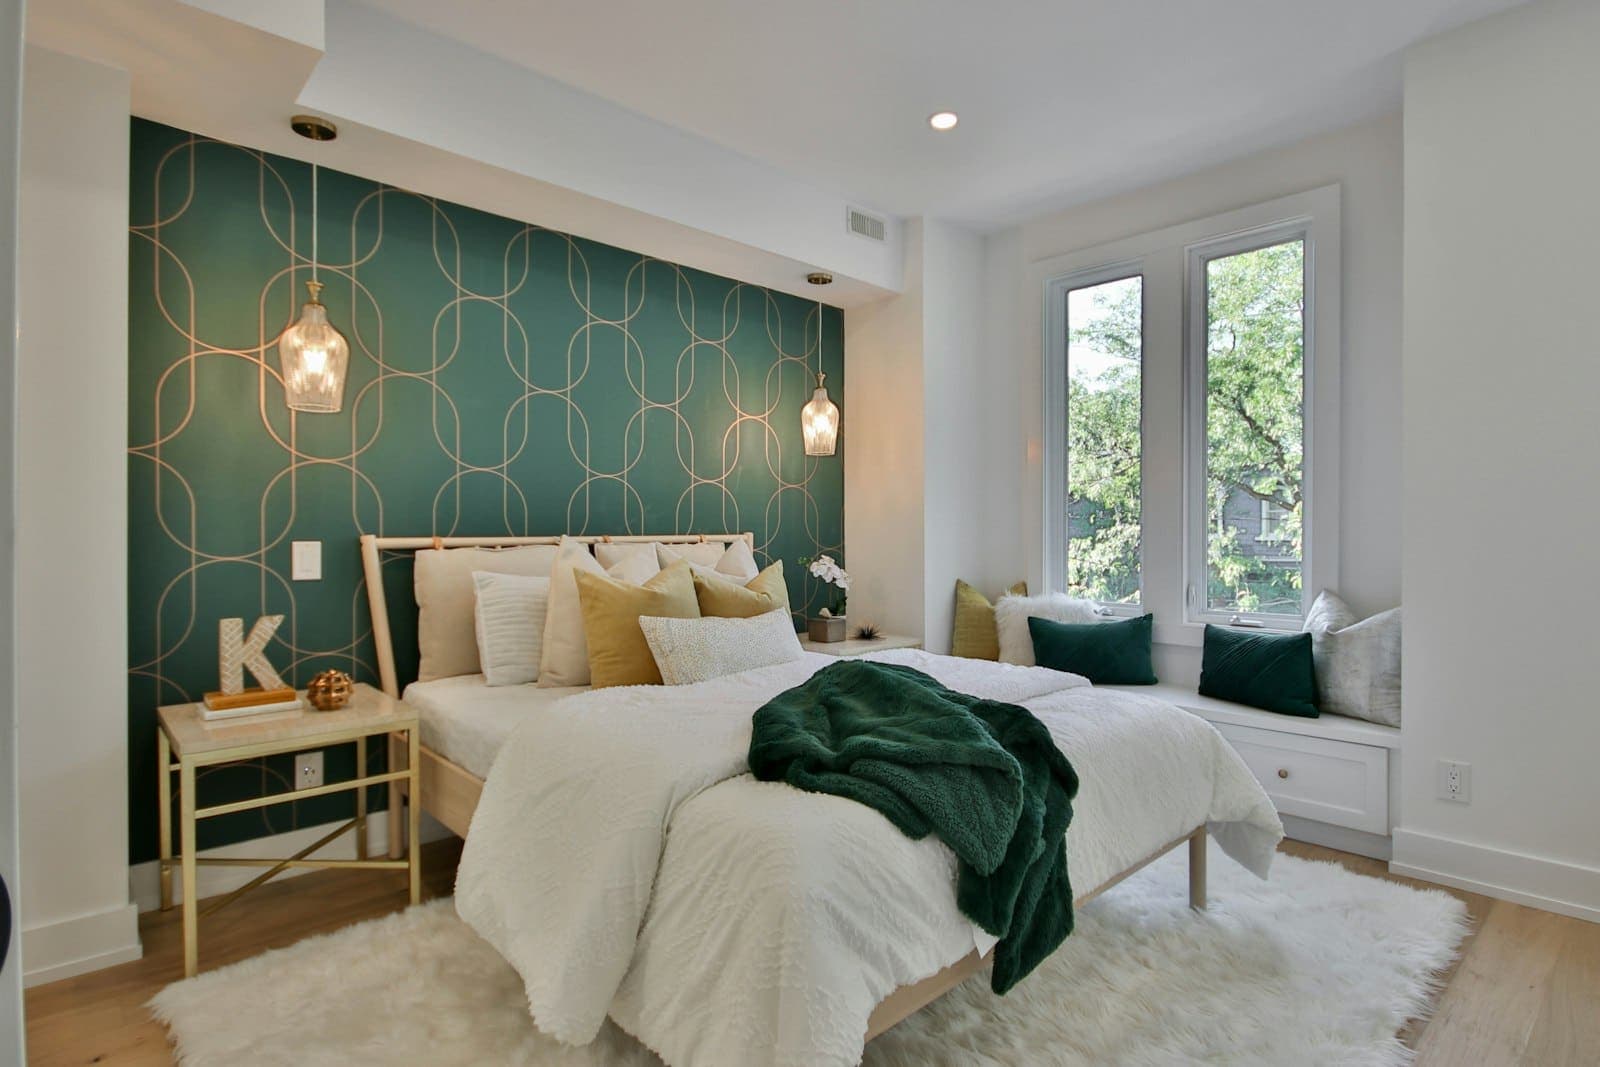
What it needs
What a garage bedroom needs
Building regulations treat a bedroom as a habitable room, which sets the bar for insulation, heat, ventilation and fire safety. None of it is exotic. All of it has to be there.
A safe way out
A ground-floor bedroom has to open onto a hall that leads to an exit, or have a window or door big enough to escape through. Integral garages usually open onto the hall already. Where they do not, we size the new window for escape.
Warm enough to sleep in
Floor, walls and ceiling insulated to current standards, and a real heat source, usually a radiator on the central heating. A bedroom is the one room where a cold floor gets noticed at two in the morning.
Fresh air
An openable window plus background ventilation, normally a trickle vent in the frame. Building control checks both, and they are what keep a converted garage from getting damp and musty.
Quiet from the drive
The garage is usually the room nearest the road. An insulated infill wall does most of the work, and better glazing on the new window does the rest if you are on a busy street.
Room for an ensuite?
Often possible on a single garage if drainage can reach it. Where the soil pipe is too far away for gravity drainage, a pumped system can make it work. We check where the drains run before promising anything.
The certificate at the end
The building control completion certificate is what turns a converted garage into a bedroom as far as a buyer, a surveyor or a lender is concerned. It is part of the job, not an optional extra.
Our work
The same building work, finished
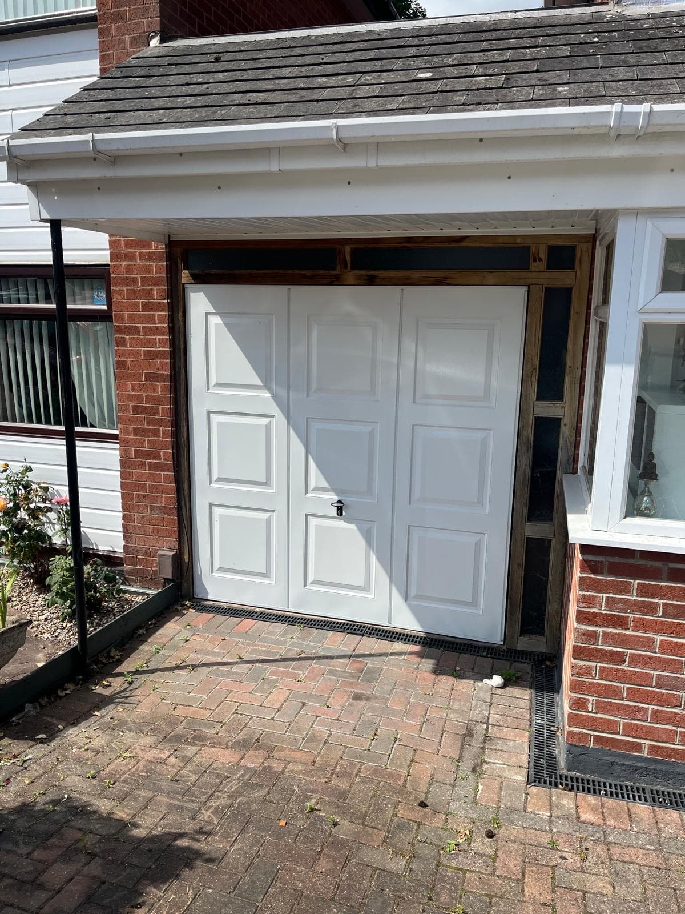
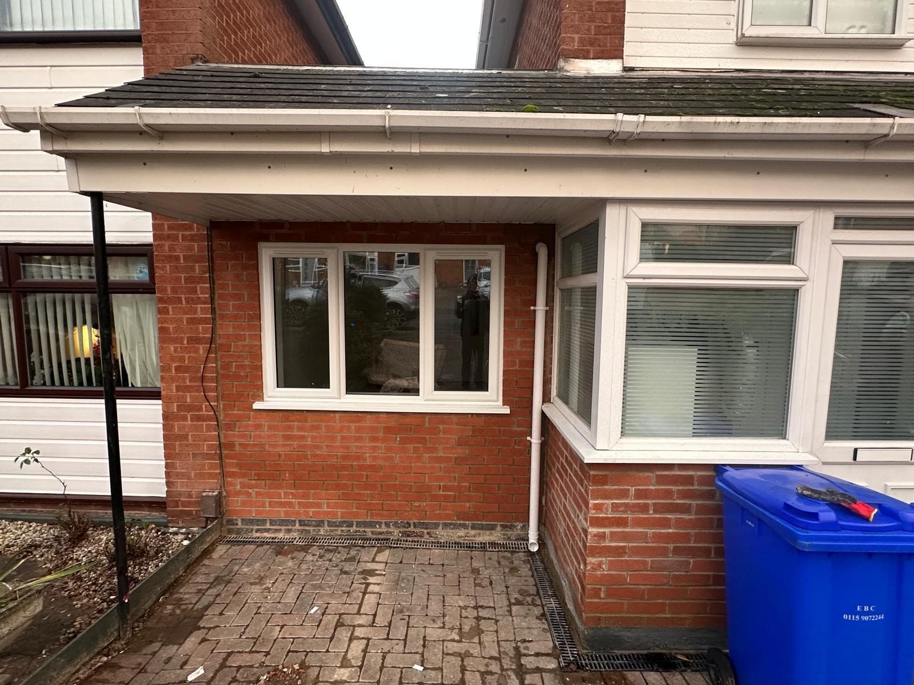
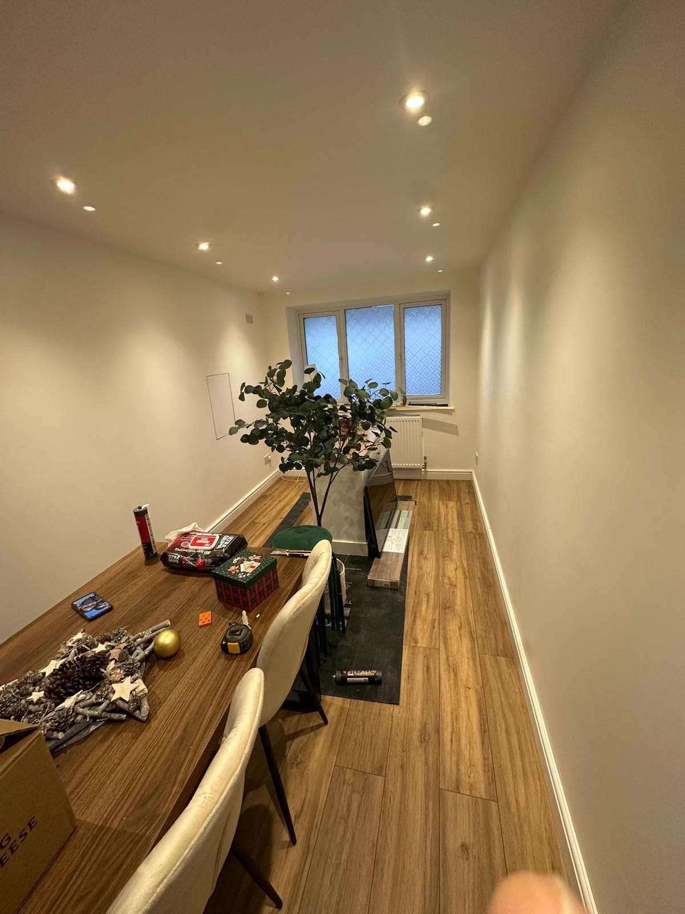
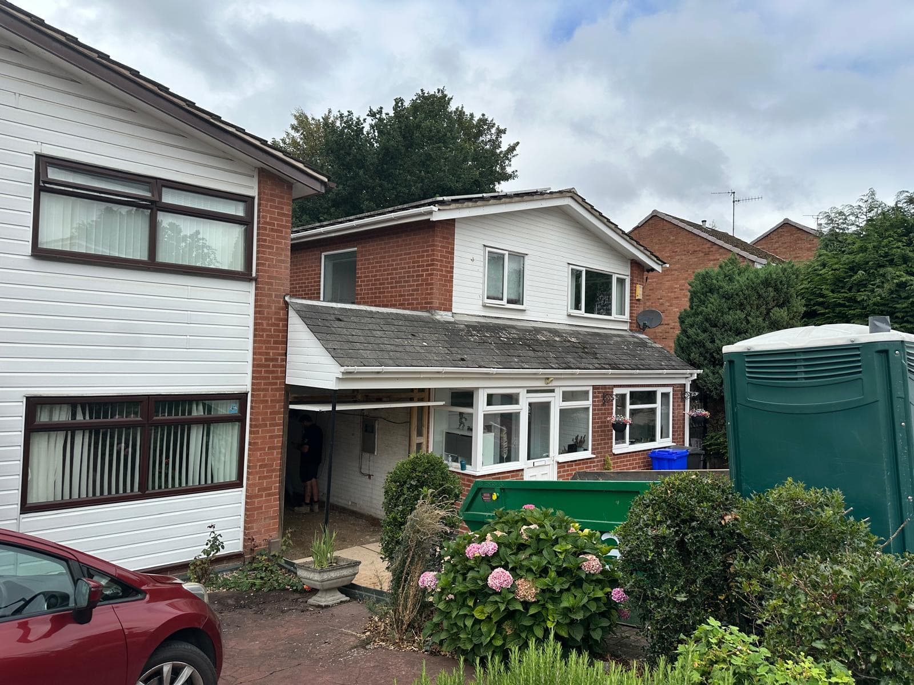
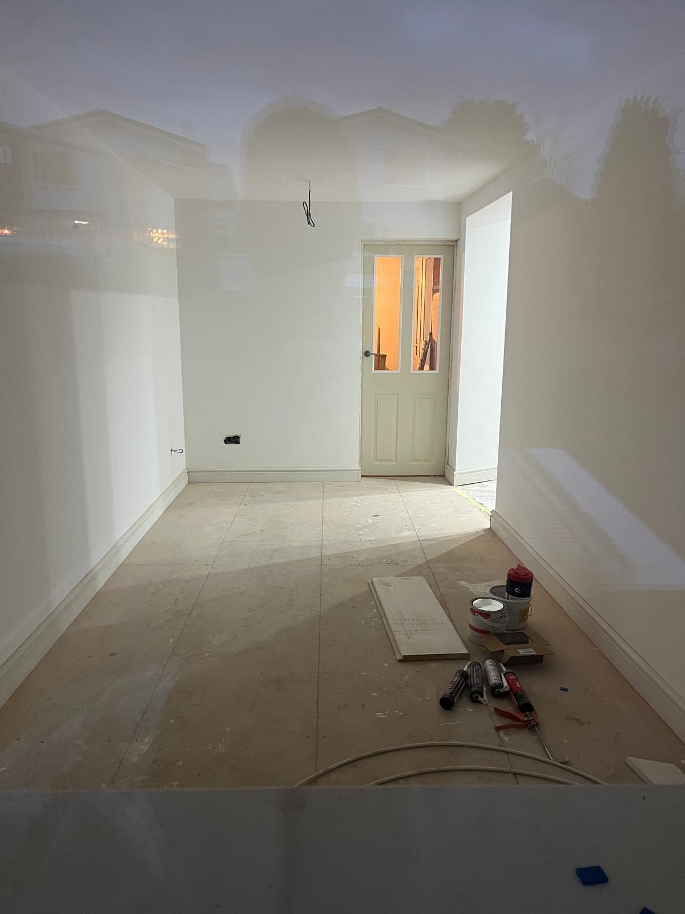
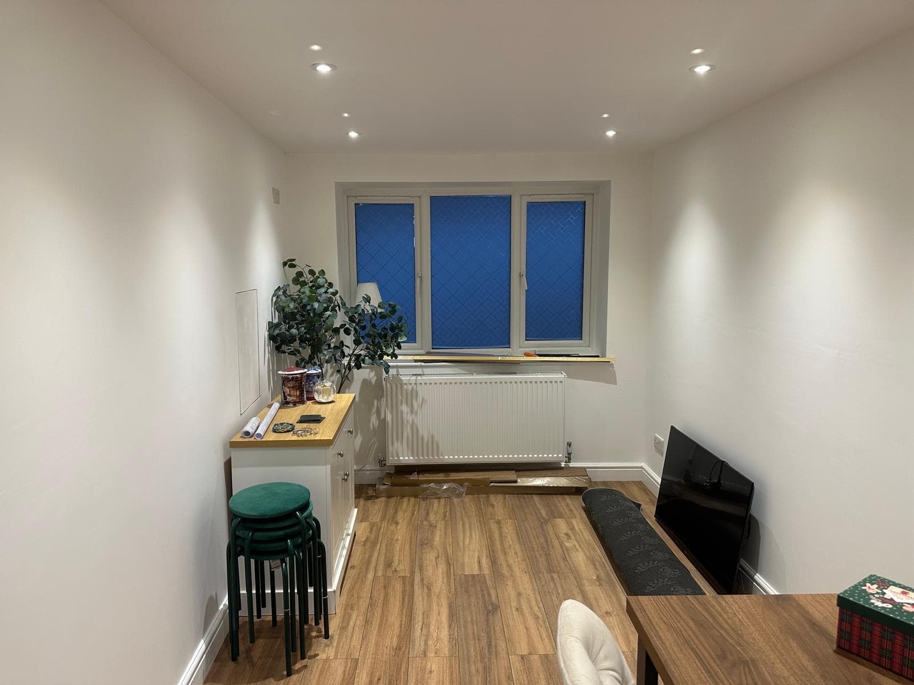
Our first finished NBS conversion became a dining room rather than a bedroom, but everything underneath the fit-out is the same: the infill wall and window, the damp-proofed and insulated floor, the heating, the plastering and the building control sign-off.
- Became
- Dining room
- On site
- 3 to 4 weeks
From the drive
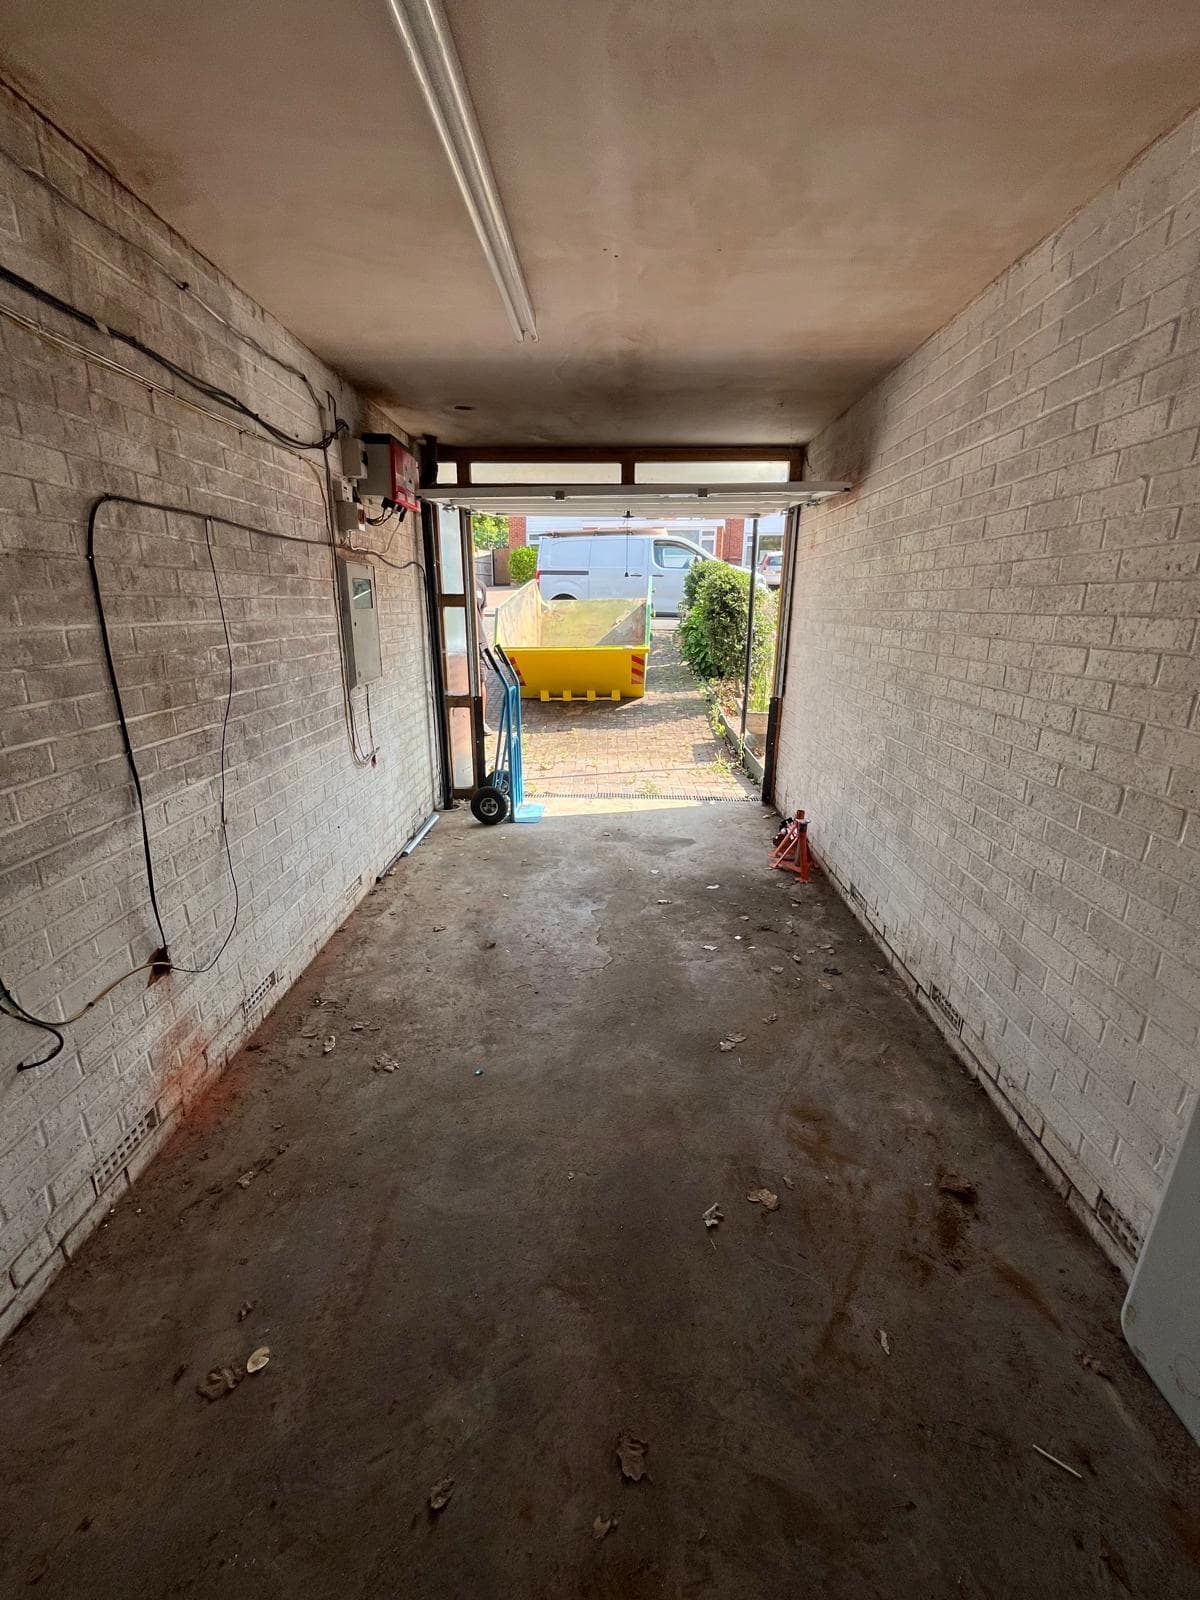
Inside, looking down the room
What could your garage become?
Let’s take a look. Your first site visit is free.
No surprises
What's in the price
Infill wall and window
The garage door comes out and an insulated wall goes in, built to match the house, with a window sized to suit the room rather than whatever fits.
Floor build-up and damp proofing
Garage slabs sit lower than the house floor and are usually laid without a damp proof membrane. We damp proof, insulate and level the floor to meet the house.
Insulation to current regs
Walls, floor and ceiling. A converted garage that has not been insulated properly is a cold room you stop using by November.
Heating and electrics
A radiator on the heating or electric underfloor heating, plus sockets, lighting and switching laid out for how you will use the room.
Drawings and building control
Drawings prepared, the application made, inspections hosted, and the completion certificate in your hand at the end.
Plastered and ready to decorate
We hand it back plastered, with skirting and the door hung. You choose the paint.
Does a garage bedroom count as a proper bedroom when we sell?
It does if it has the building control completion certificate. That certificate confirms the room meets the regulations for a habitable room: insulation, heating, ventilation and a safe way out in a fire. Without it, a buyer’s solicitor will ask questions and a valuer may not count the room.
Does a ground-floor bedroom need a fire escape window?
Not always. A ground-floor bedroom that opens onto a hall leading to the front door or another exit meets the rules. If the room opens onto something else, such as a kitchen or a living room, it needs an escape window or a door to the outside instead. We check your layout at the survey.
Can you fit an ensuite in a garage bedroom?
Frequently, yes. The deciding factor is drainage: how far the new shower and toilet are from the existing soil pipe and whether the pipes can fall to it. Where they cannot, a pumped system is an option. We will tell you which applies before you plan the room around it.
Is a converted garage a good bedroom for an elderly relative?
It is one of the most common reasons people do it: a bedroom on the same level as the kitchen and front door, with no stairs. Tell us at the survey if that is the plan, because it changes things like the door width, where the light switches go and whether an ensuite is worth it.
Same garage, different room
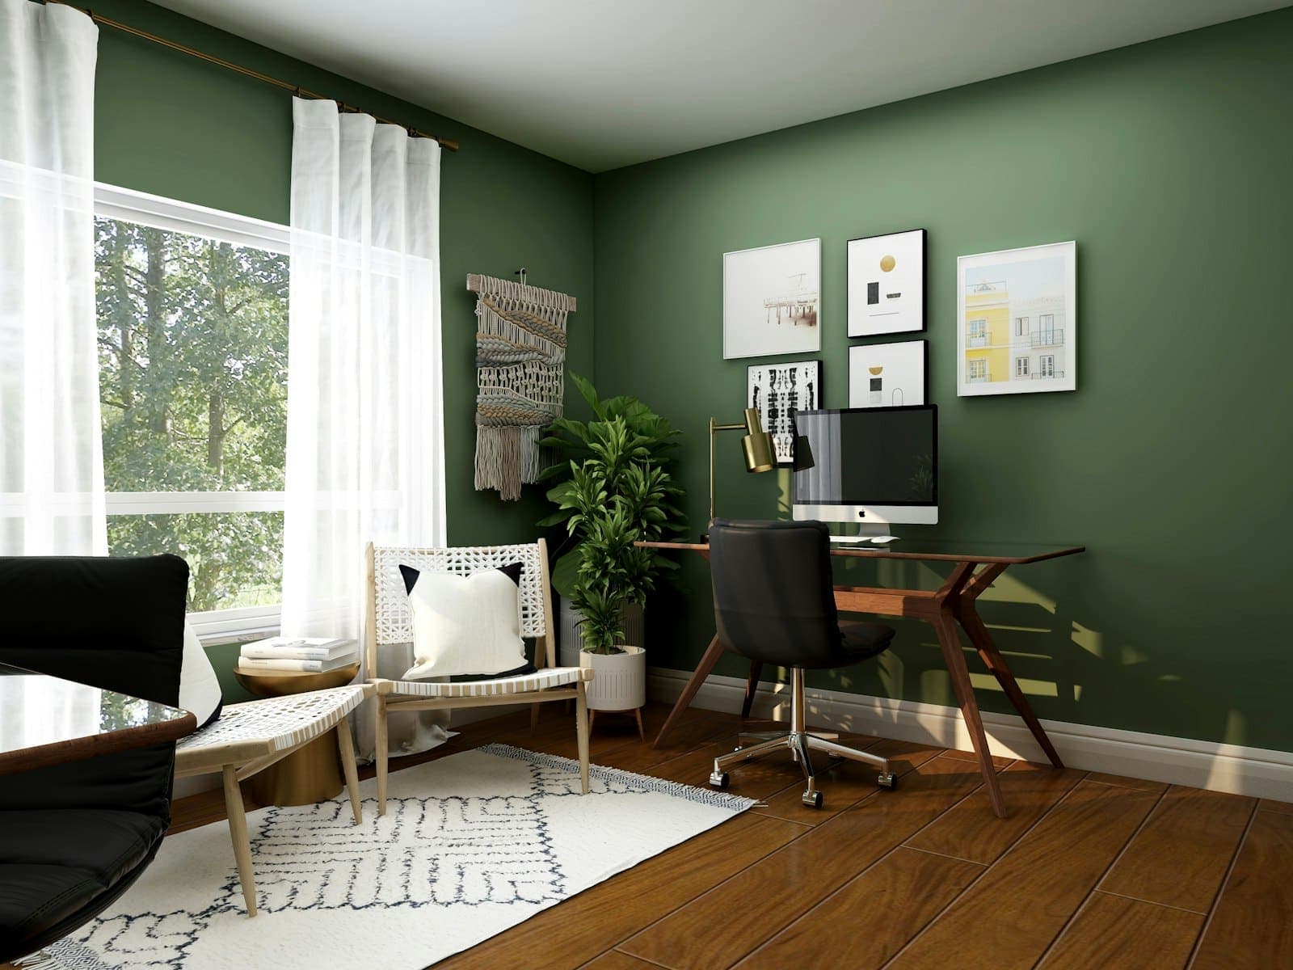
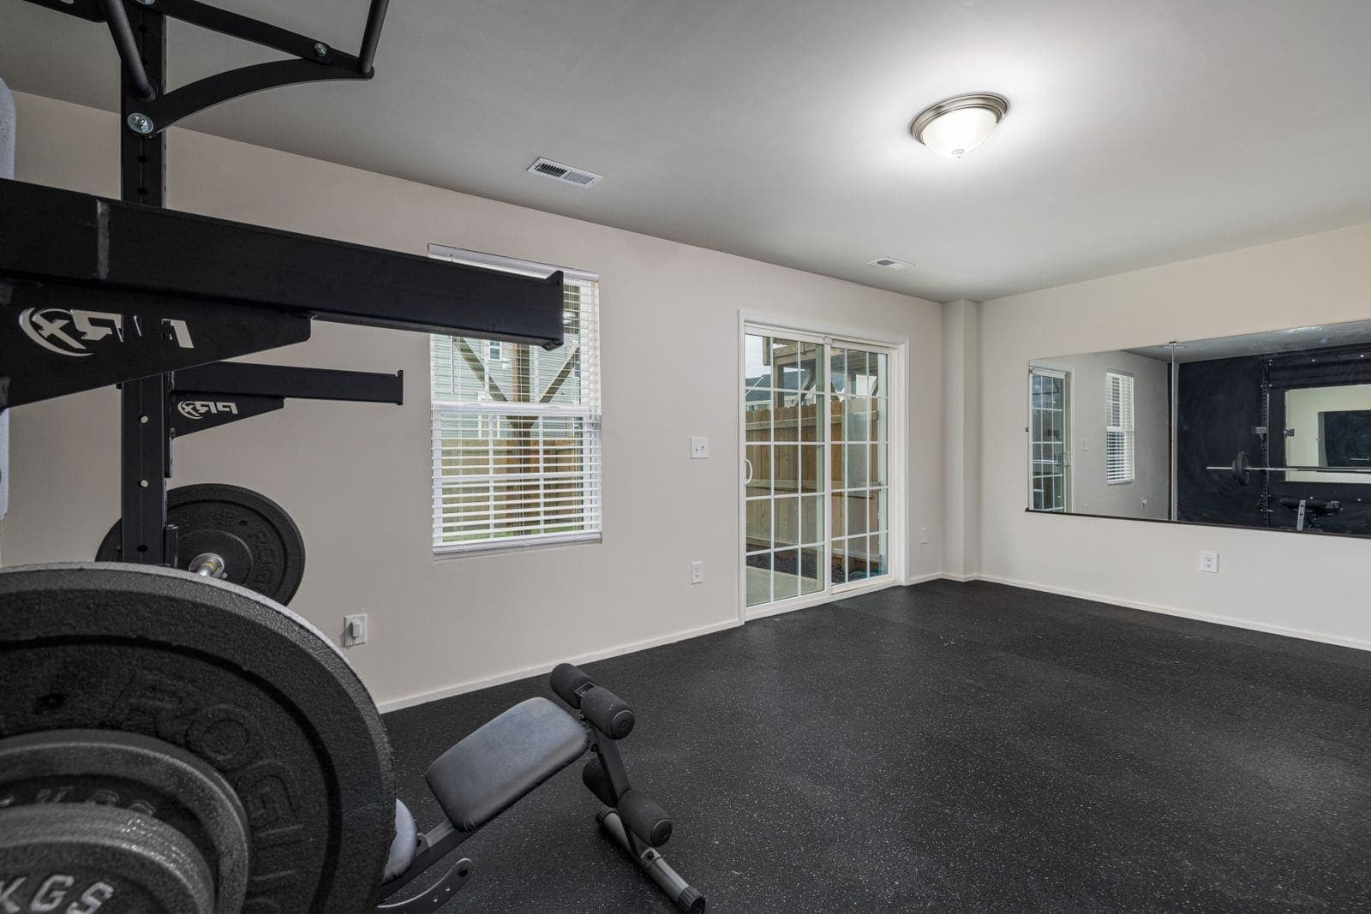
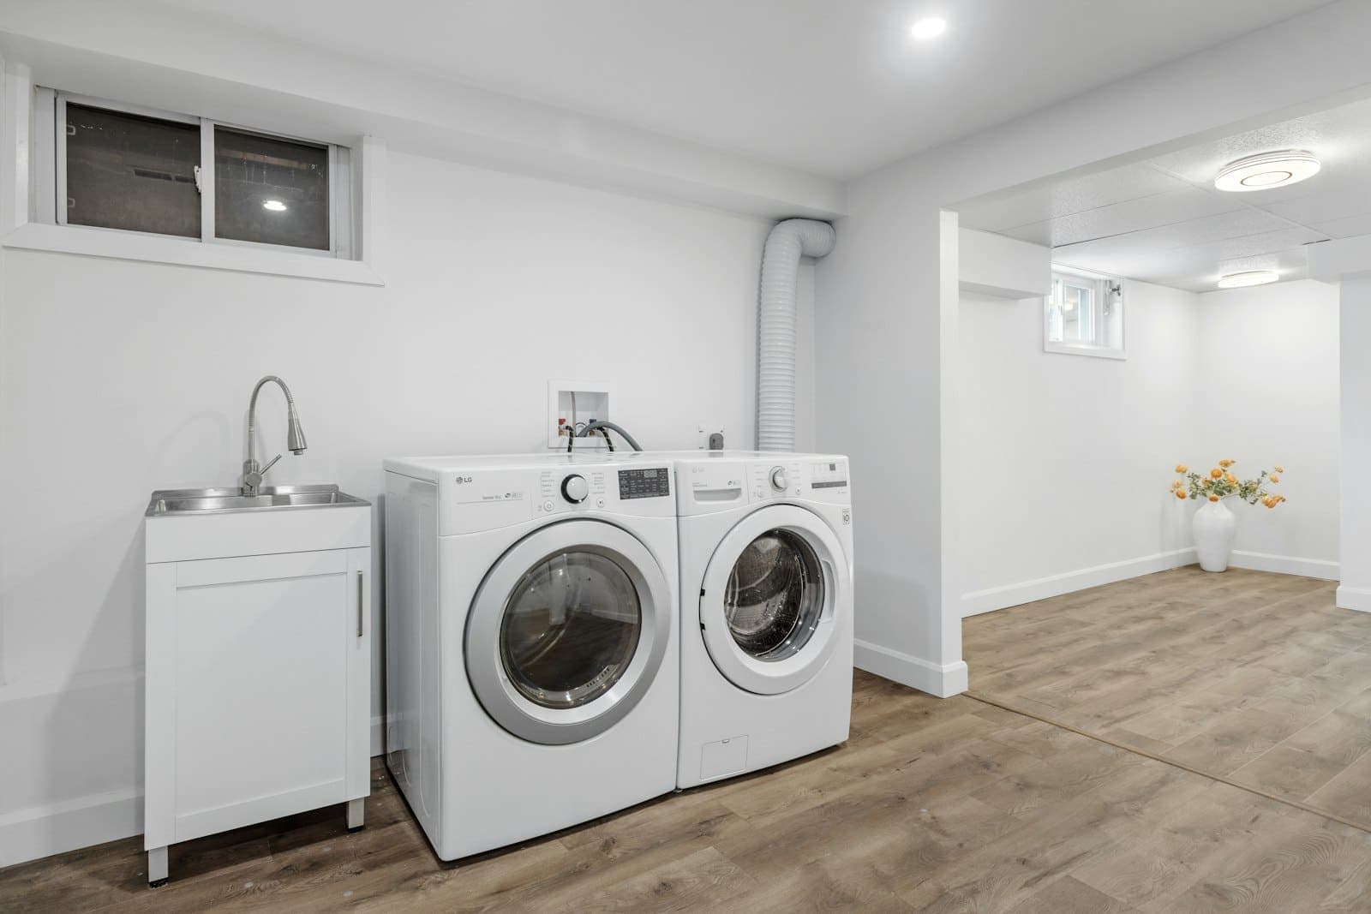
Other rooms a garage can become


Your free quote
Your next room starts here.
Tell us what you have in mind. Aaron will be in touch within 24 hours to arrange a free visit and a fixed written quote. No pressure to go ahead.

Prefer a chat? Call Aaron